This latest Zenerate update brings more control, speed, and flexibility to every stage of the feasibility workflow.
With expanded multi-site analysis, more customizable unit and corner configurations, faster precision editing tools, improved driveway controls, and sharper vector-based PDF exports, teams can evaluate complex sites more efficiently and refine their designs with greater accuracy.
These updates are built to reduce repetitive work, support more project-specific workflows, and help users move from early concepts to decision-ready feasibility studies faster.
🚗 Cul-de-Sac and Driveway Corner Controls
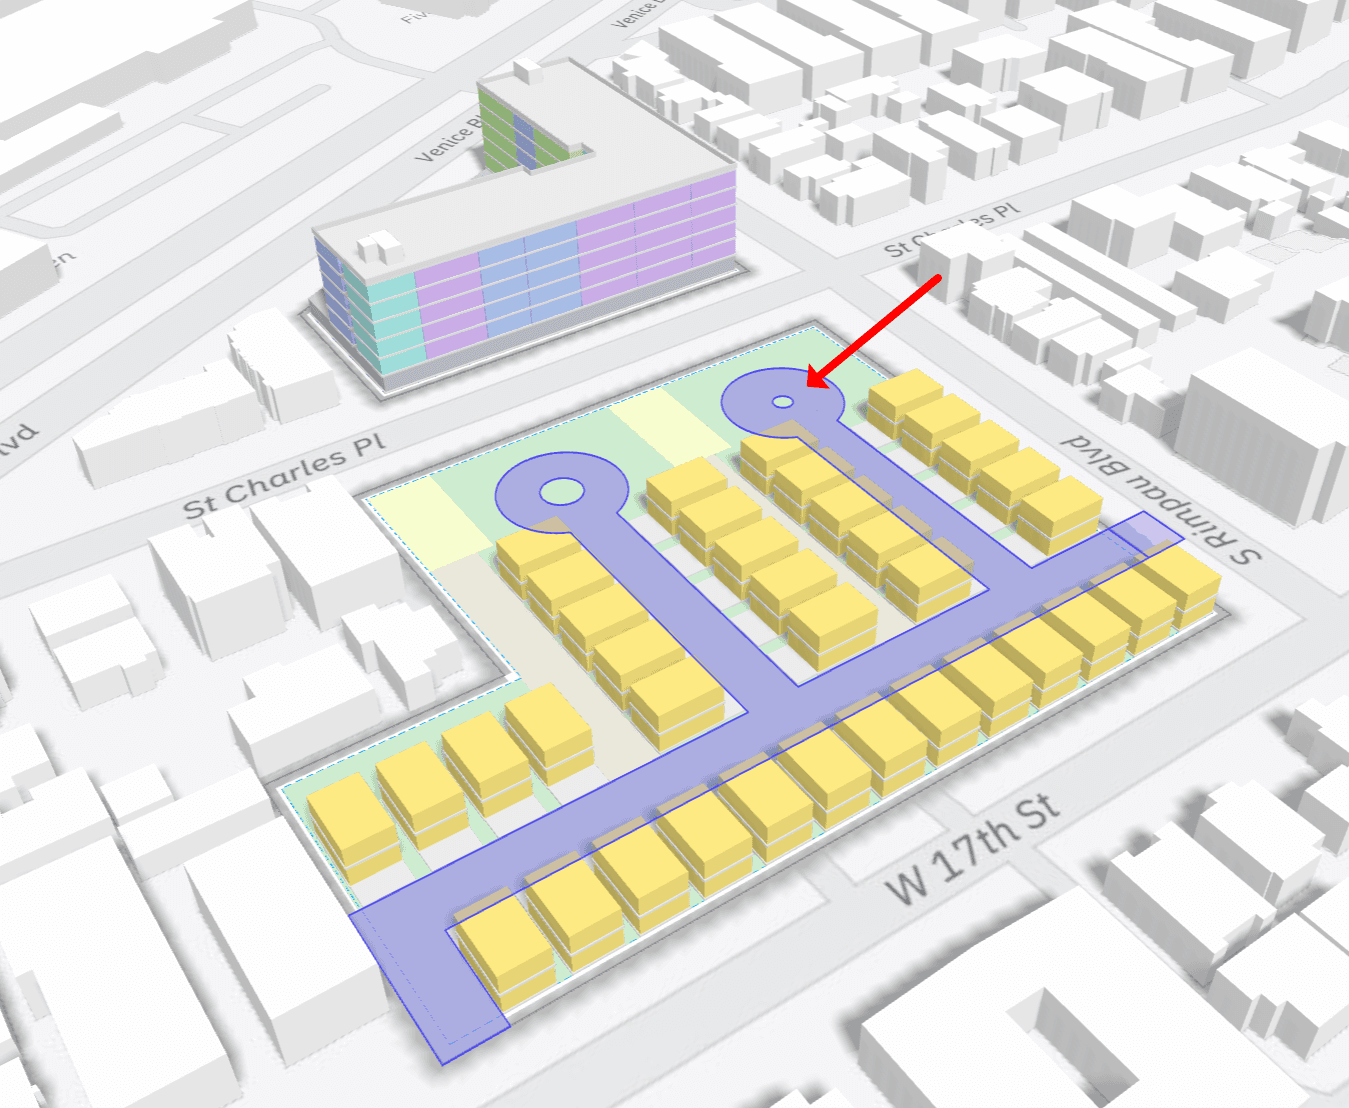
Cul-de-sacs can now be added to eligible driveway endpoints and adjusted directly in the workspace.
.gif)
• Add or remove cul-de-sacs at eligible driveway endpoints
• Adjust the inner and outer radii
• Align cul-de-sacs using reference points
• Set inside and outside corner radii for driveways
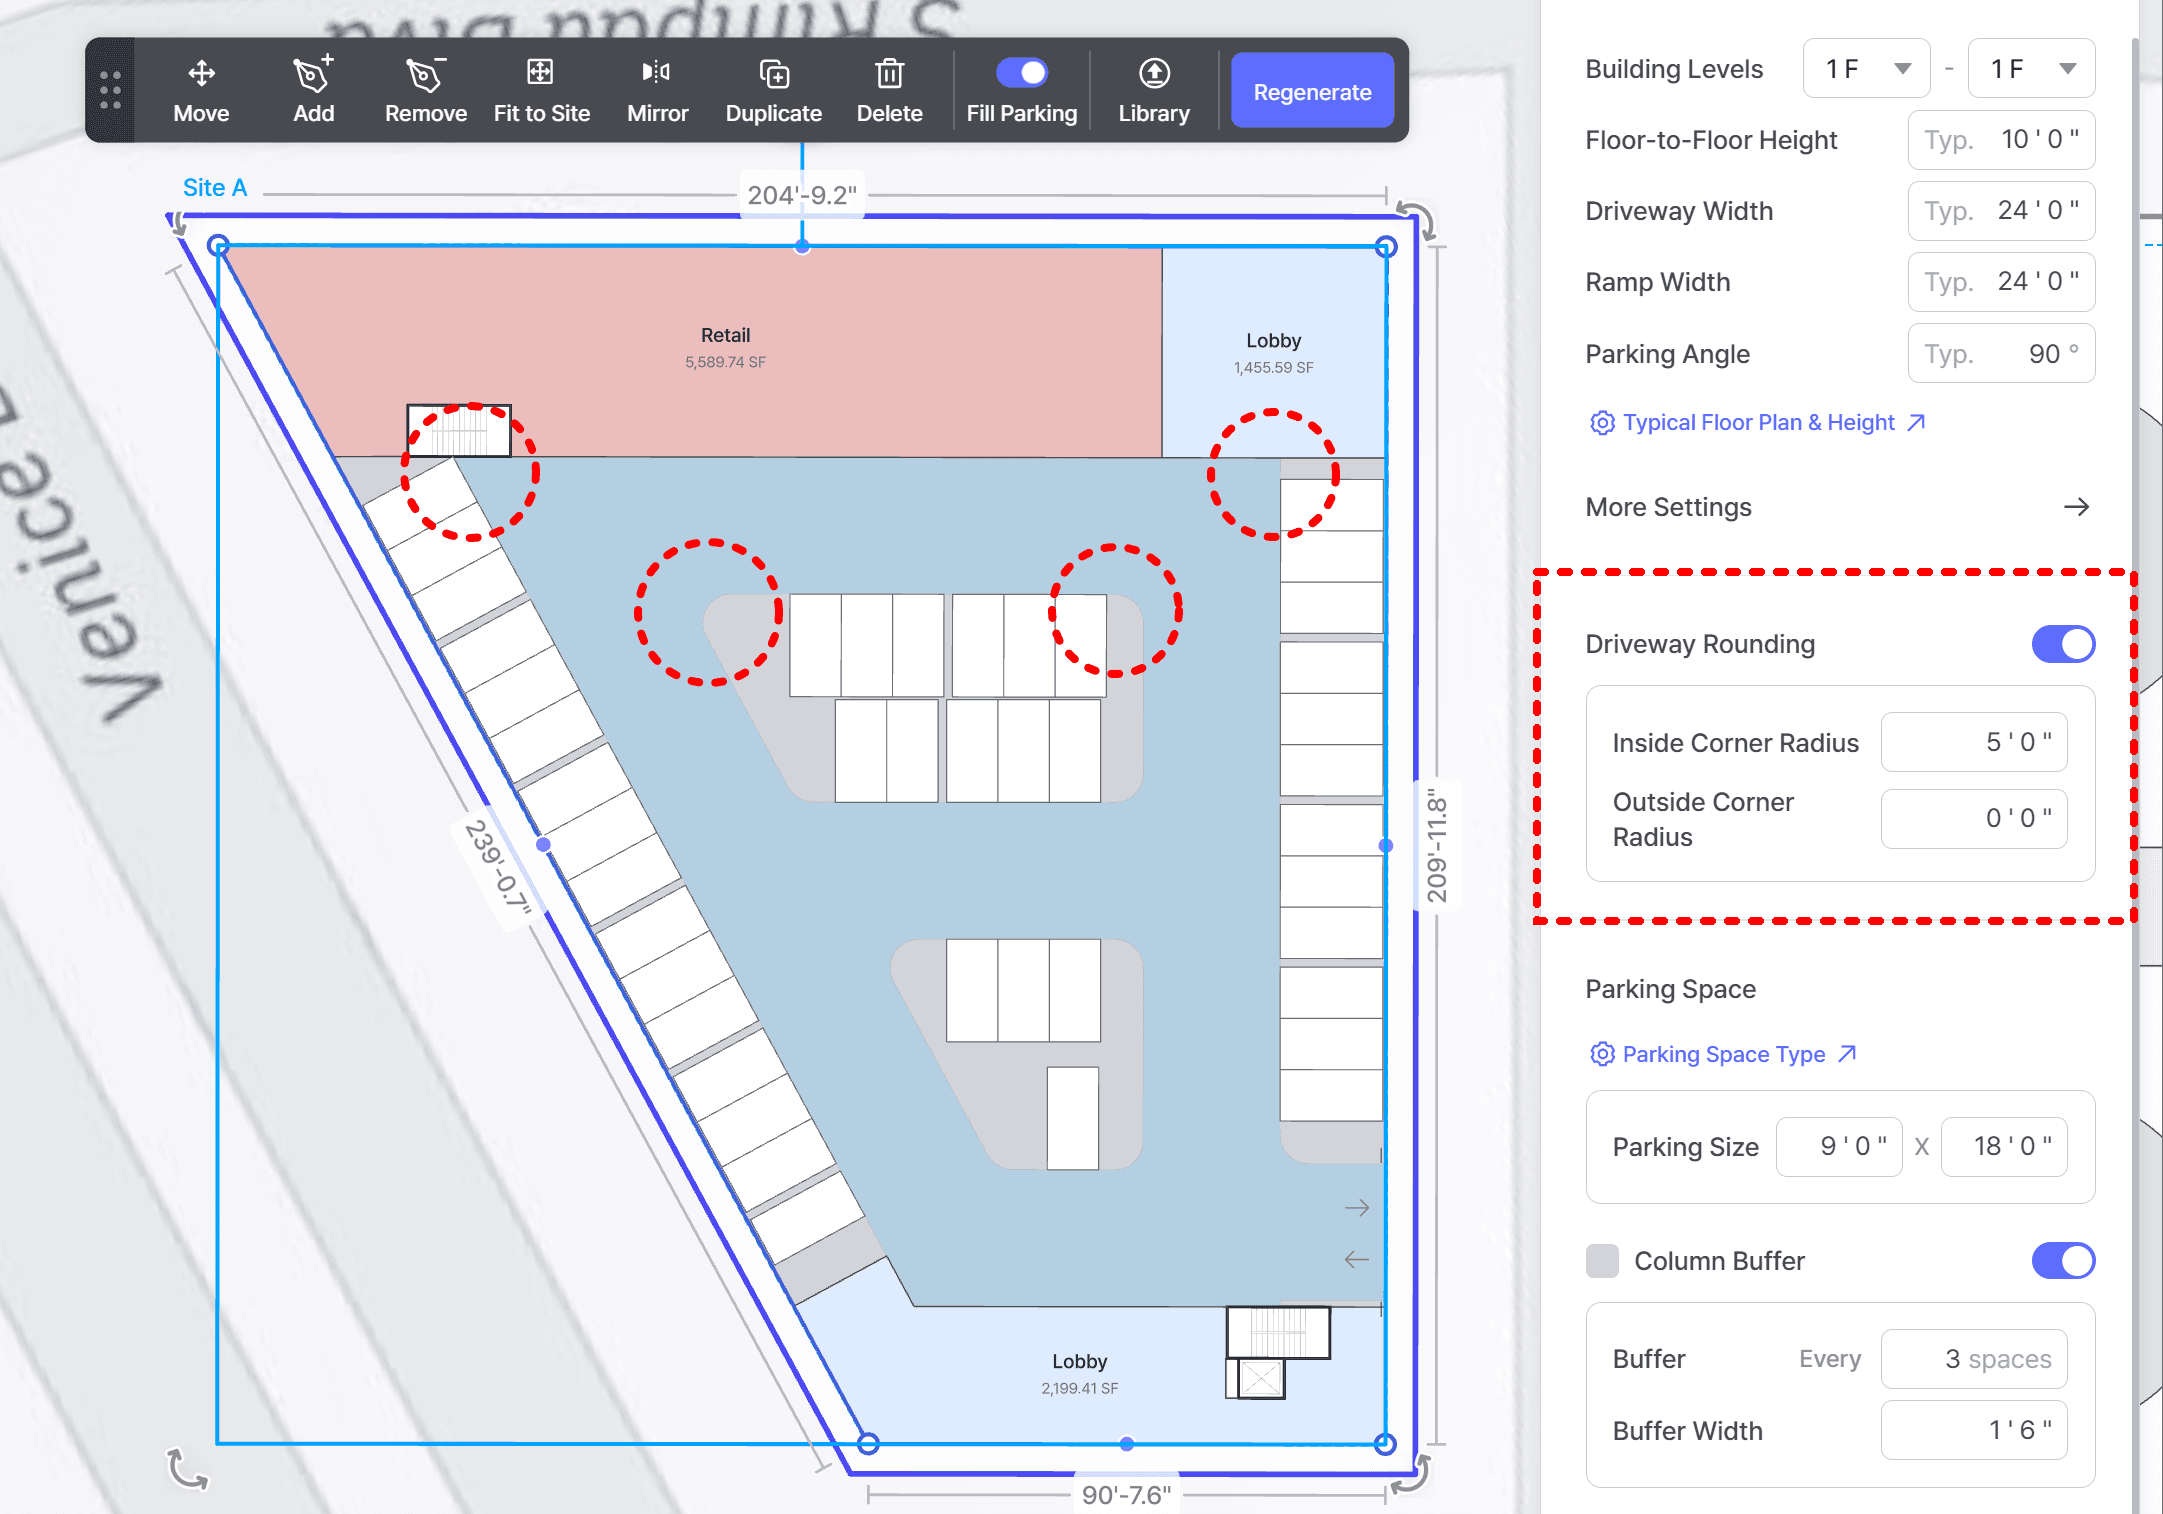
• You can now apply different corner rounding radius for inside corner and outside corner driveways.
🏠 Unit Type Preset Customization
Unit types can now be configured more flexibly to match project-specific requirements.
.gif)
• Rename unit types and change their bedroom types
• Add 4-bedroom and 5-bedroom unit types
• Customize the color of each unit type
• Rename or delete unit preset groups
• Delete unit types that are no longer needed
• Preserve customized unit type and preset settings
• Use up to 10 unit types in AI generation
🏢 Corner Unit Type Editing
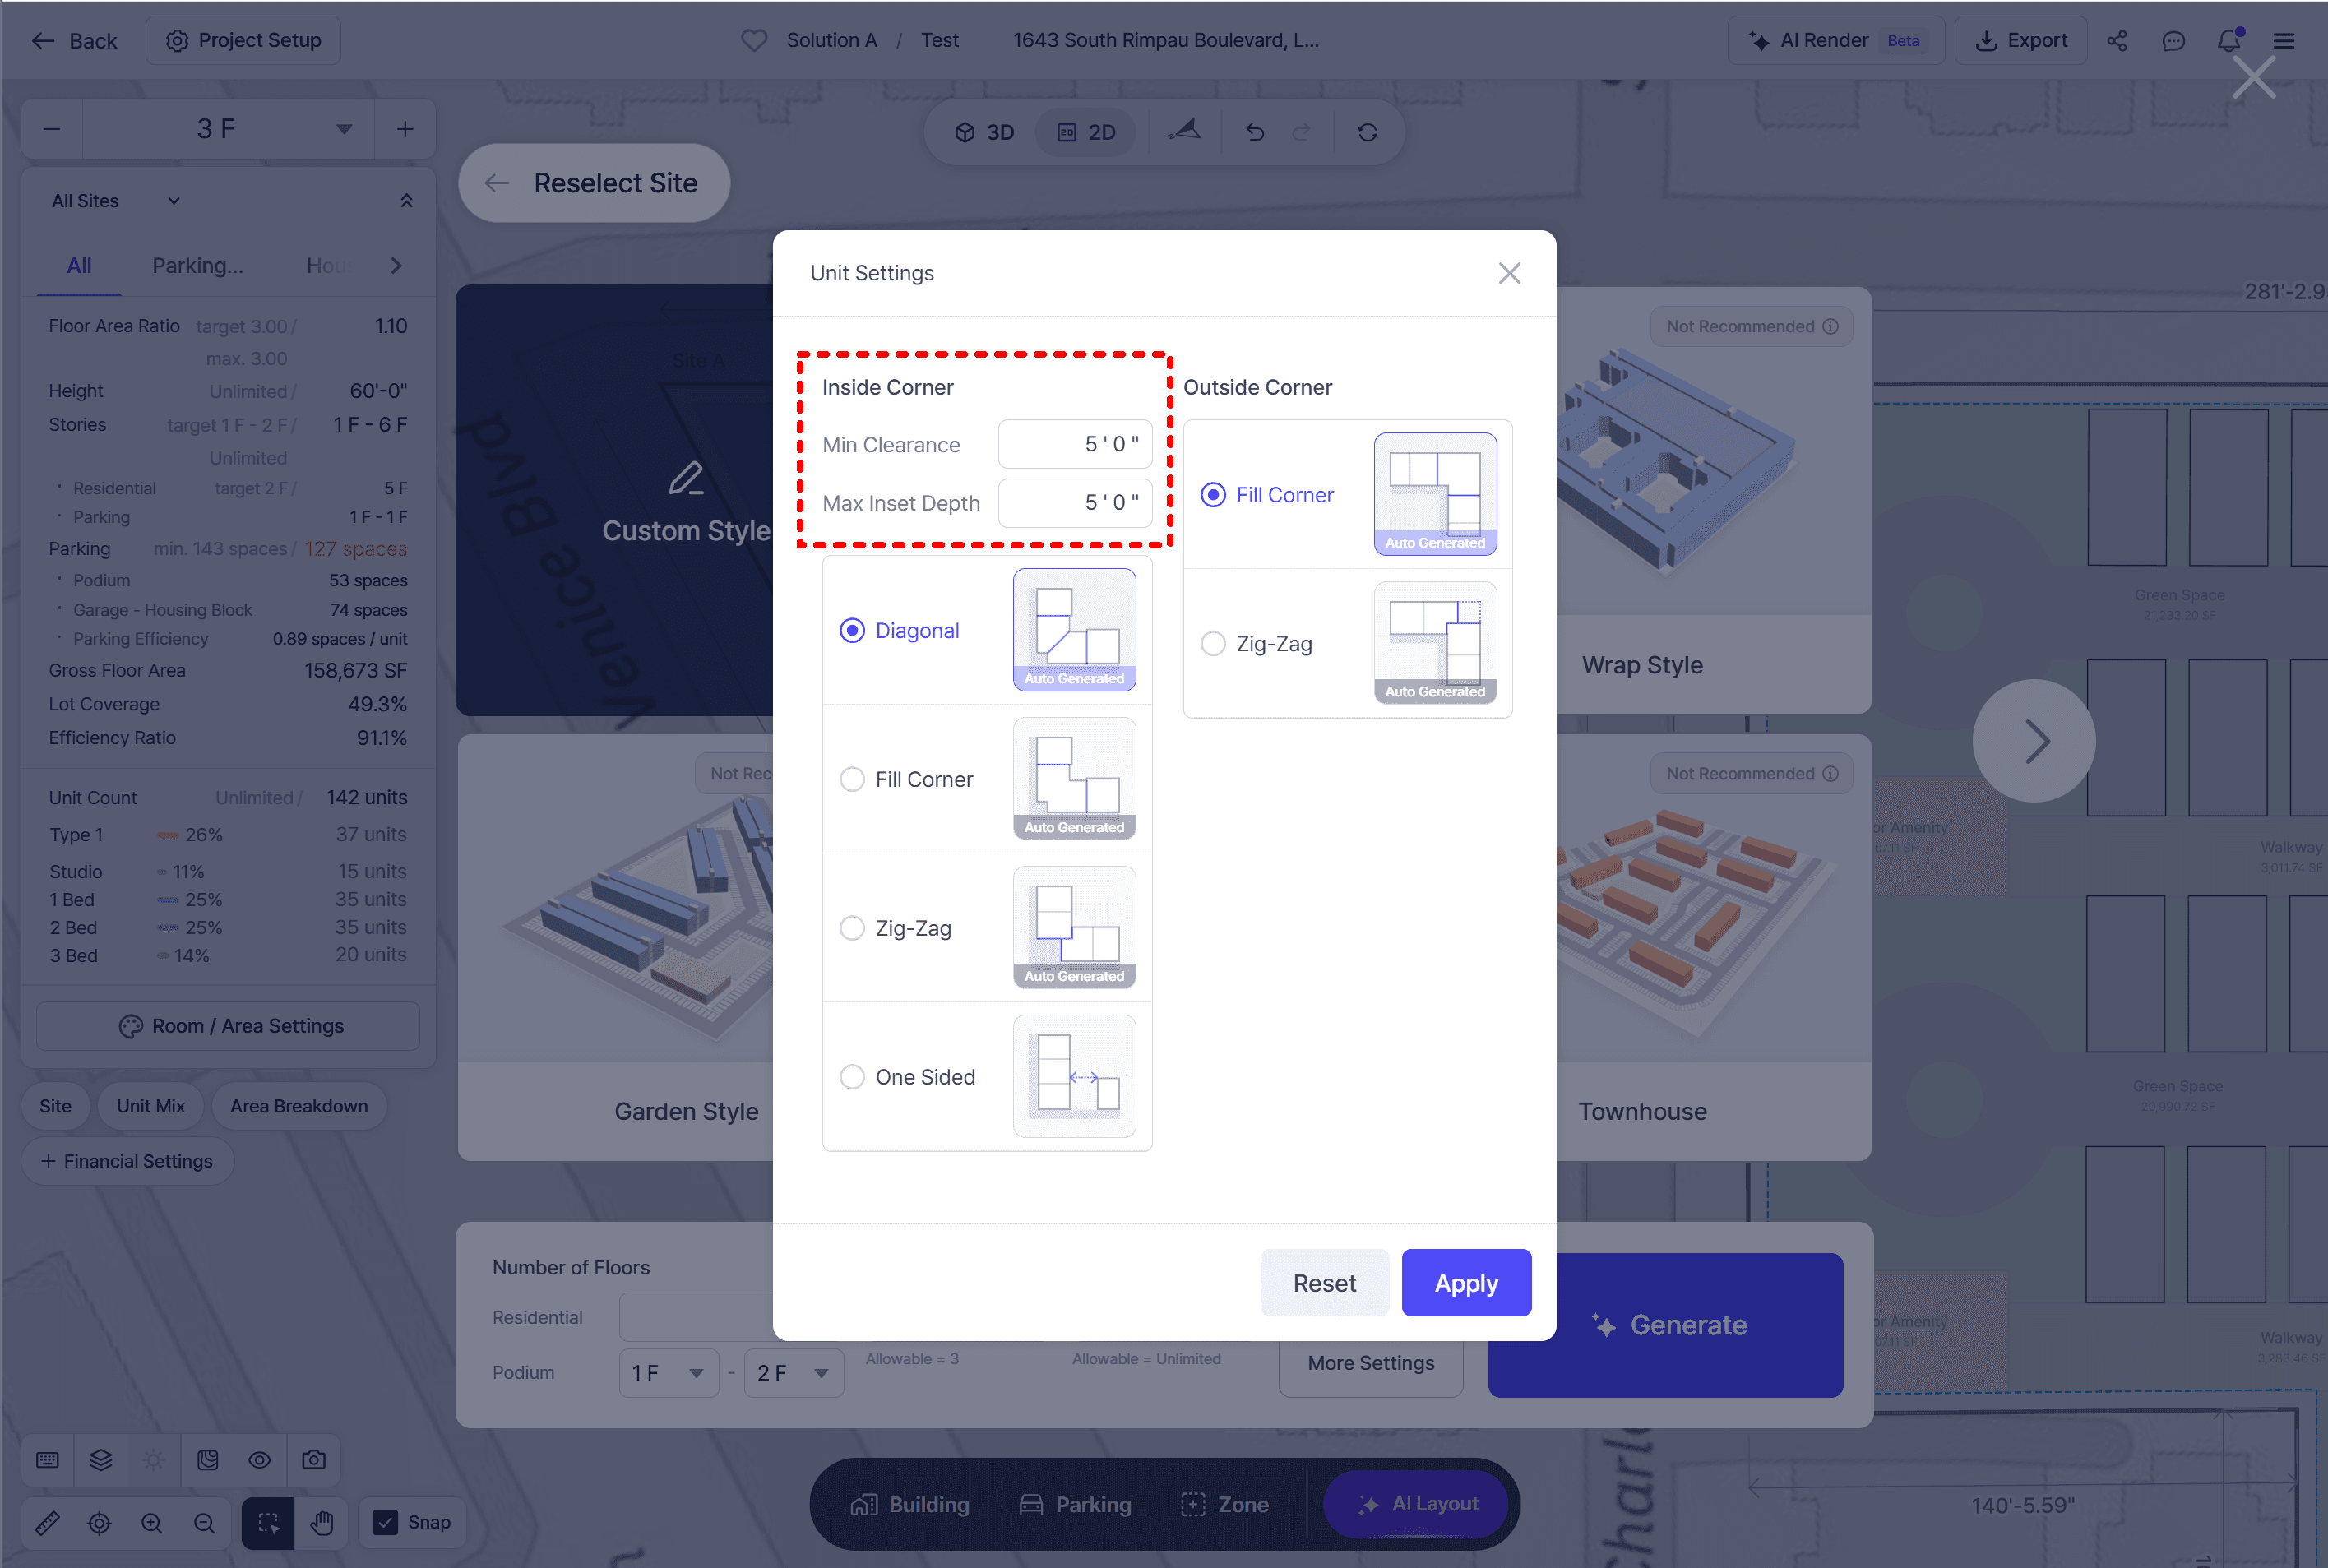
Corner unit configurations in mid-rise buildings can now be edited directly in the workspace.
.gif)
• Change inside and outside corner types
• Choose from Diagonal, Fill Corner, Zig-Zag, and One-Sided layouts and adjust inset depth for inside corners
• Choose from Fill Corner and Zig-Zag layouts for outside corners
• Selecting corner types will only affect the selected corner, minimizing changes to the surrounding layout
Set corner preferences before AI generation
• You can input min clearance and max inset depth inside corner preference.
🗺️ Multi-Site Project Management and Analysis
The multi-site workflow has been expanded to support site-level settings, analysis, and reporting.
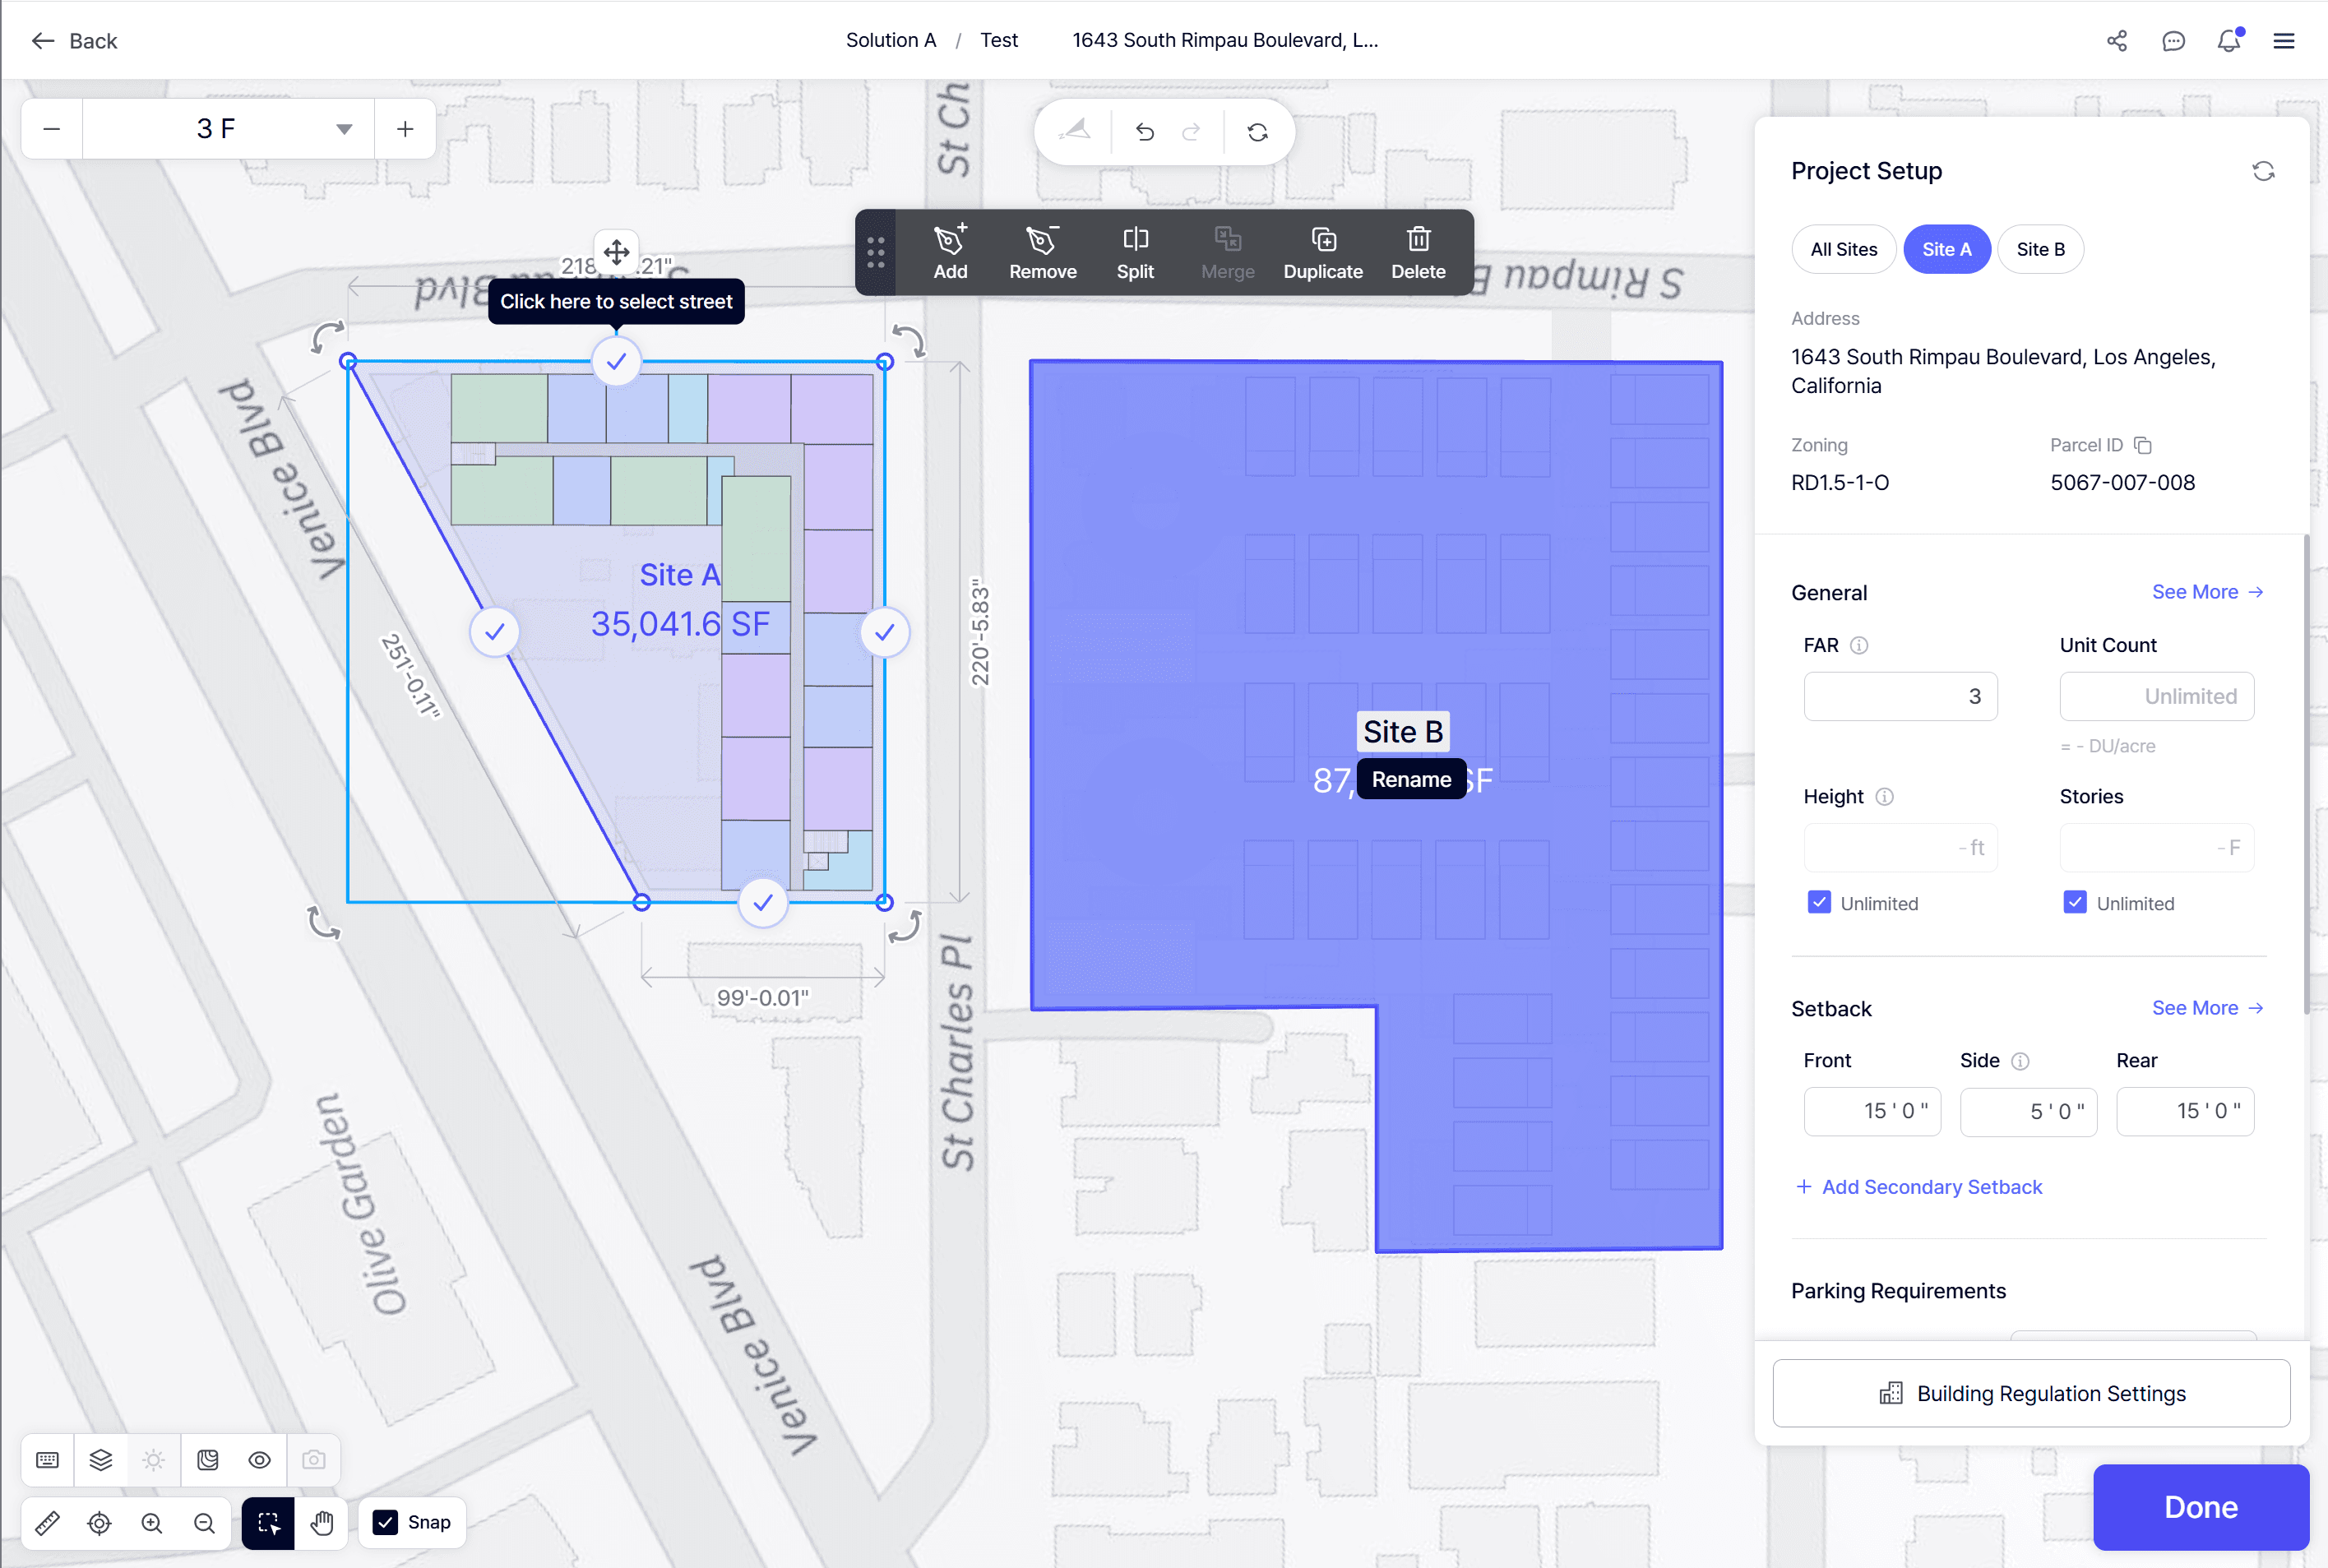
• Assign names and addresses to multiple sites
• Apply zoning data to specific sites
• Manage Project Setup inputs for each site
• Update shared settings across all sites at once
• Filter buildings and KPIs by site in the workspace
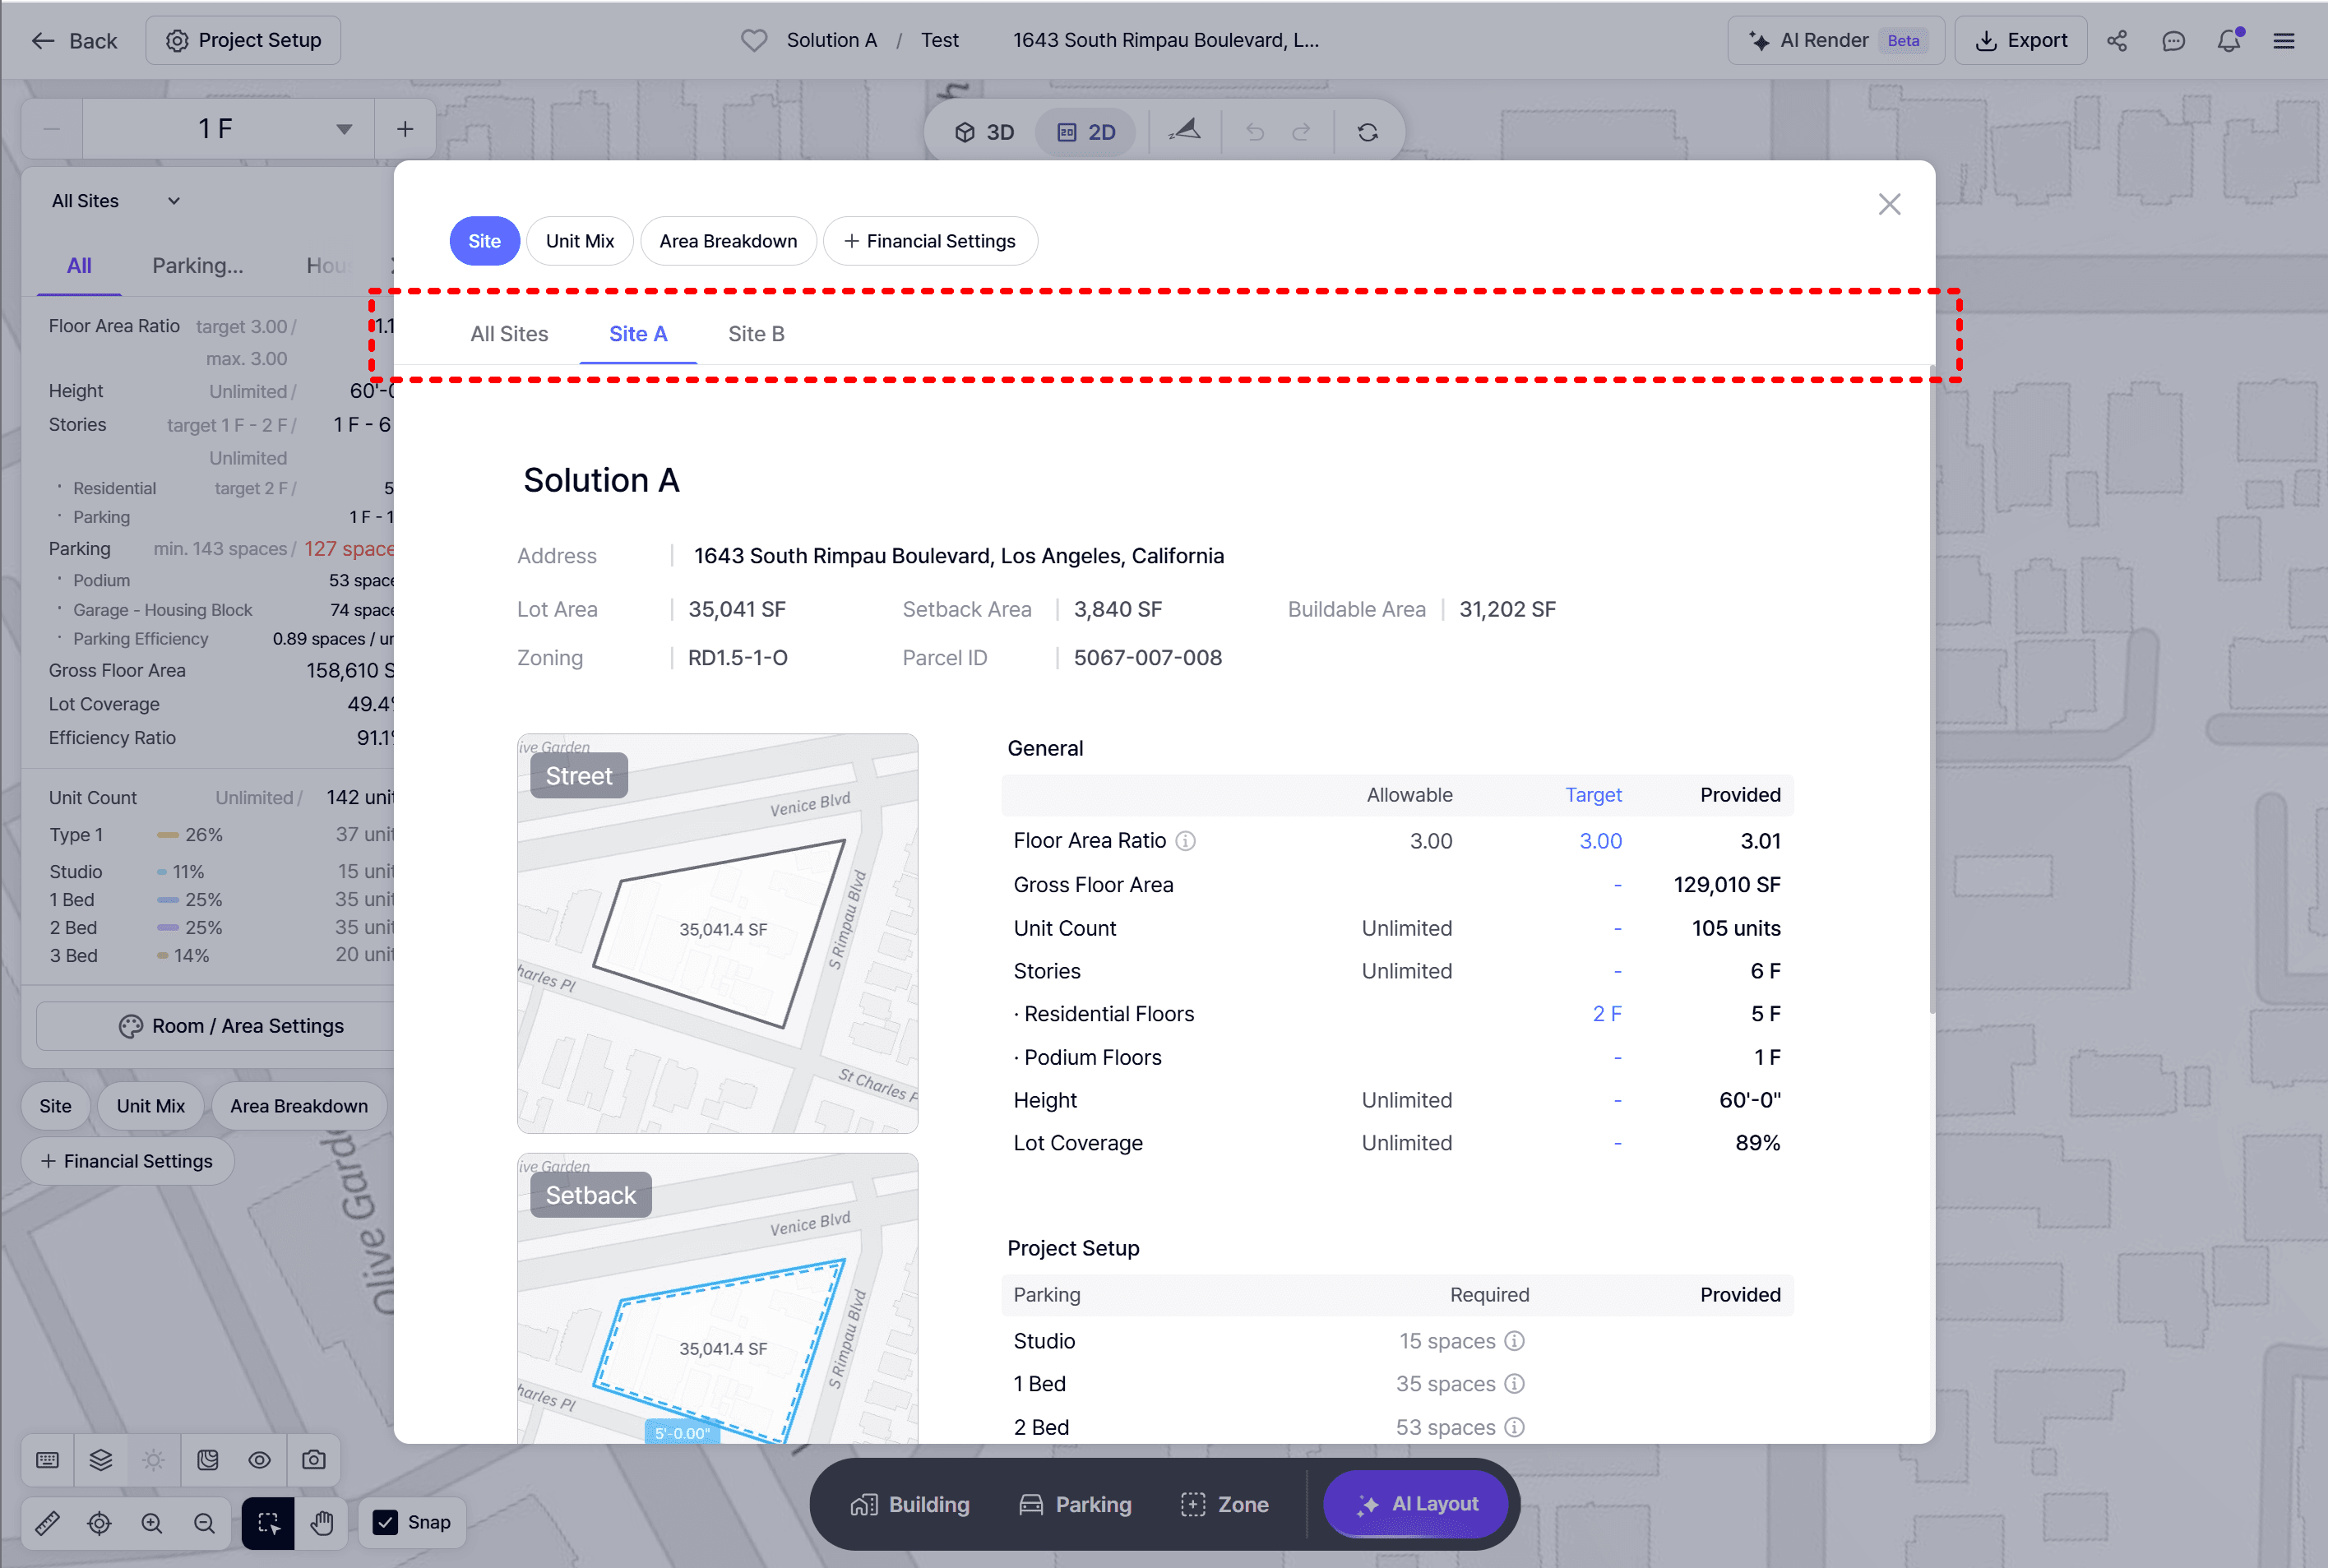
• Review site-level results such as FAR, unit count, and parking requirements
• Compare regulations and allowable values across sites
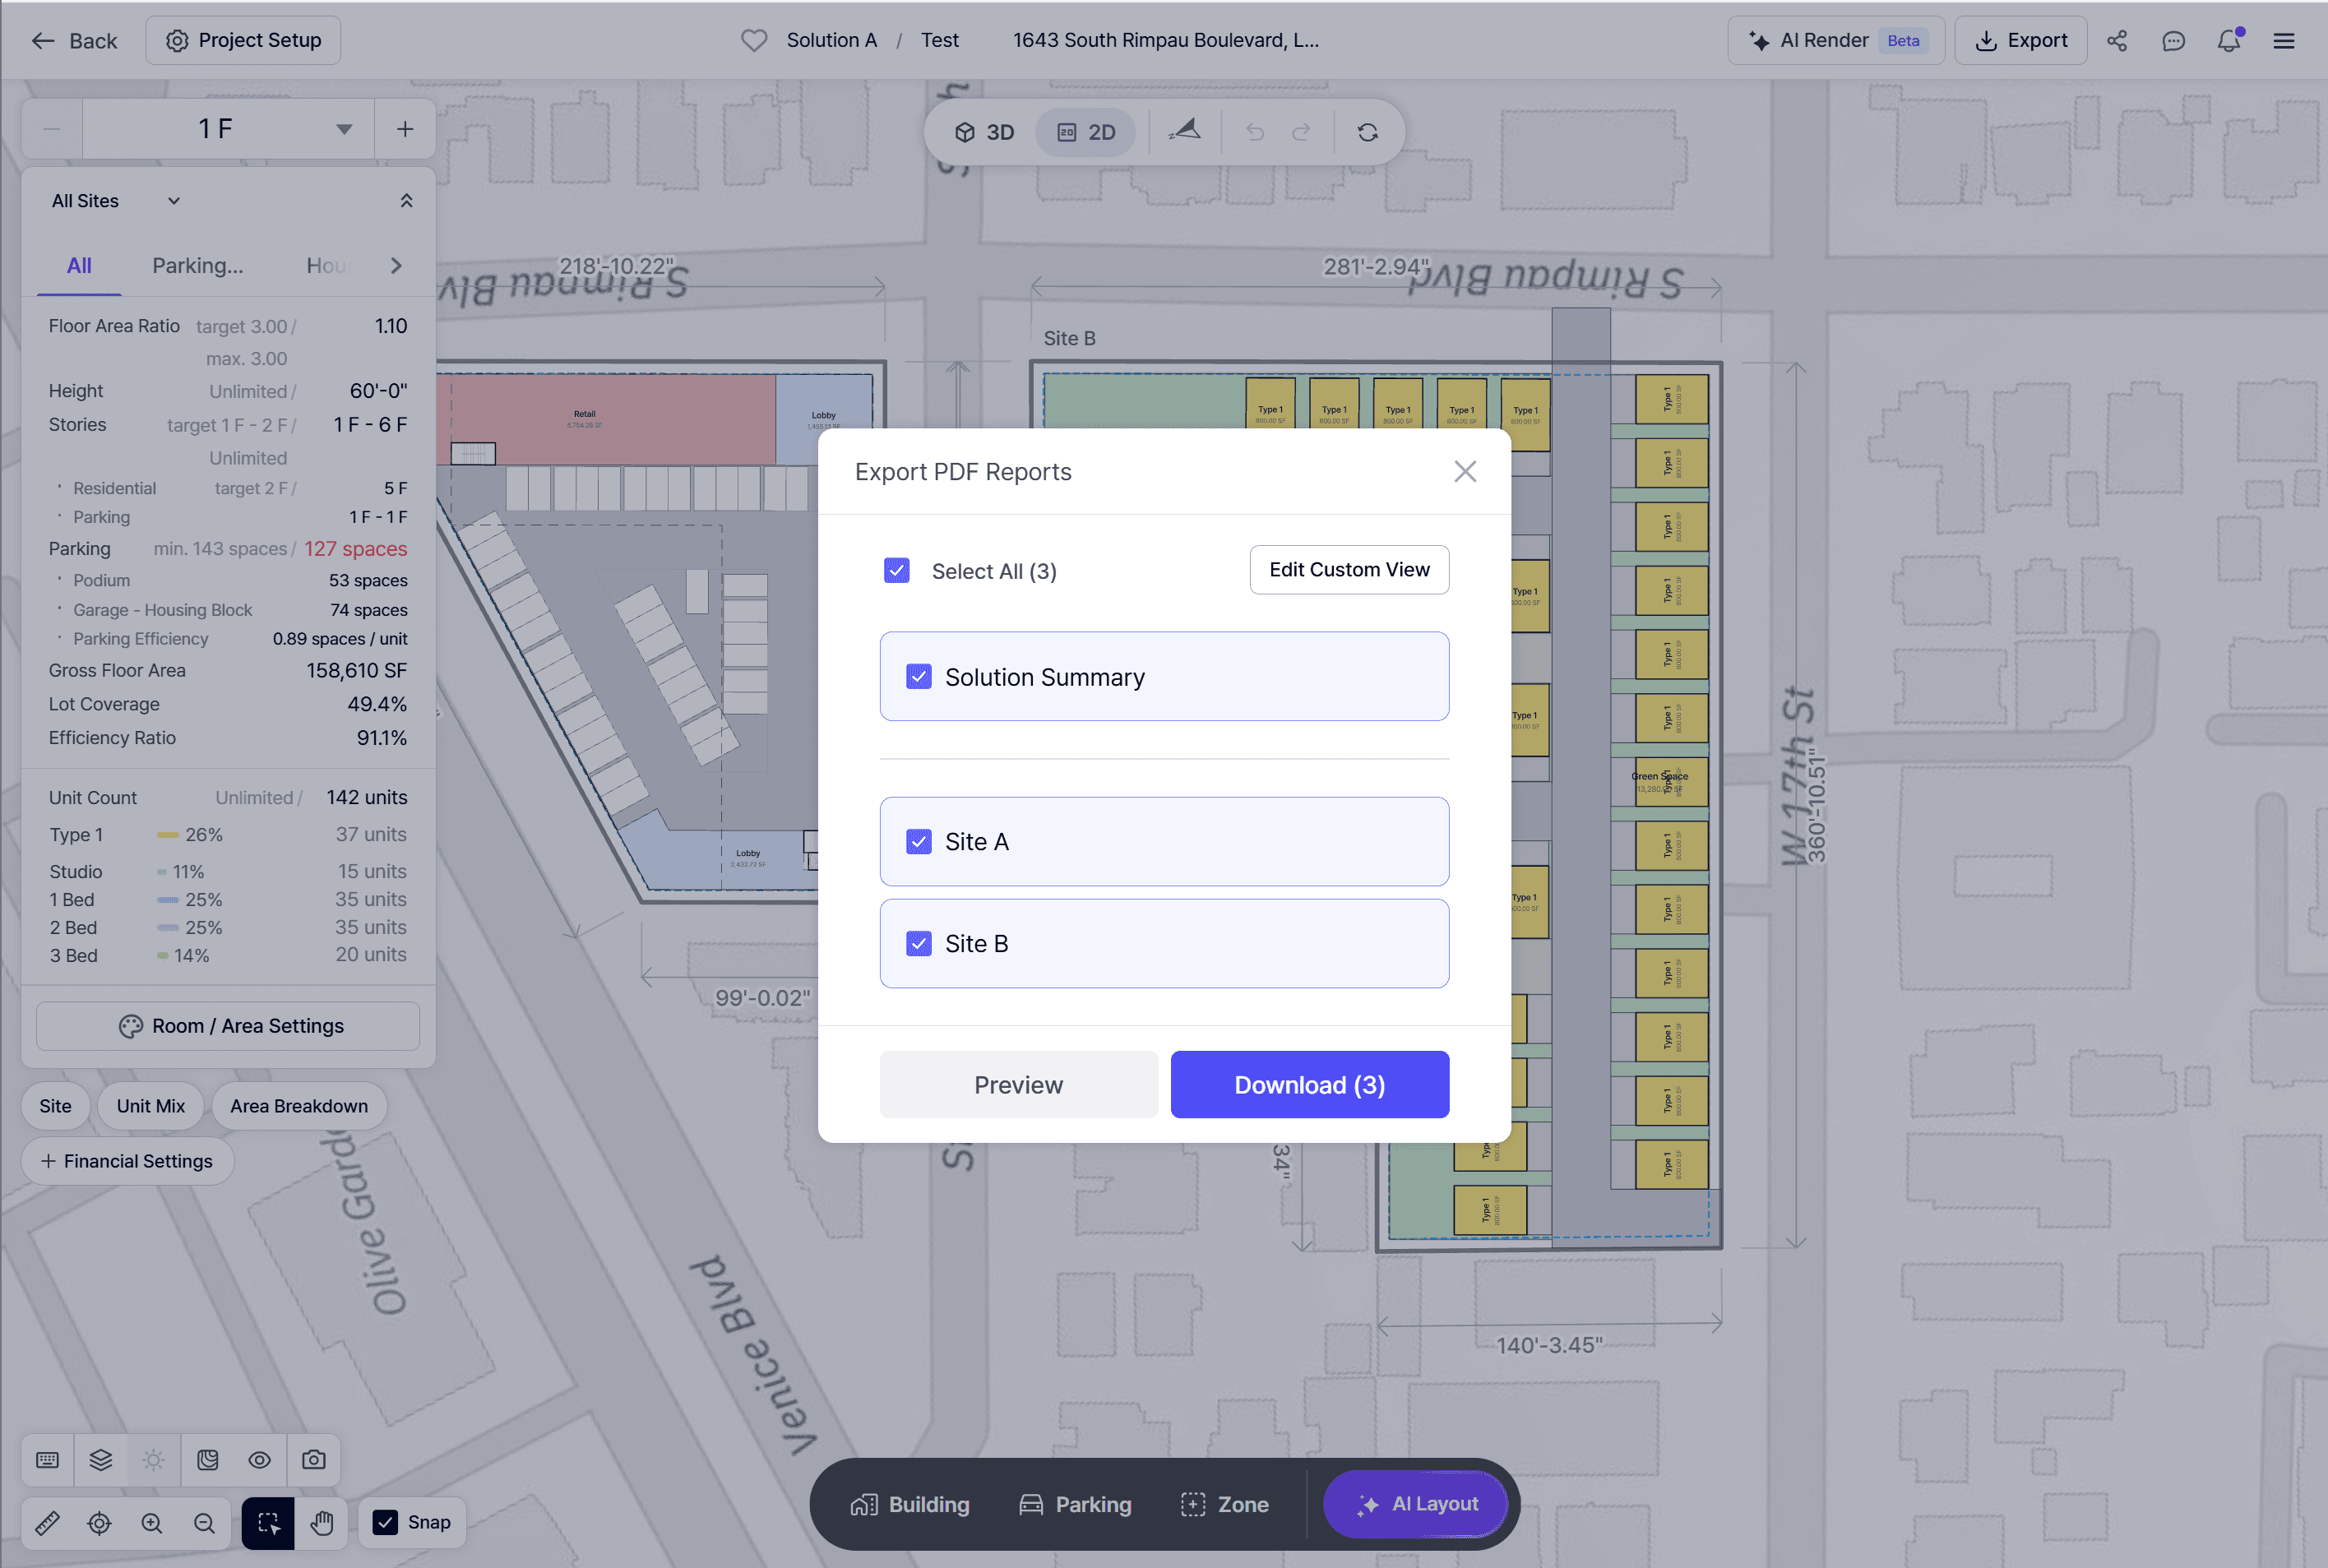
PDF and Excel exports have also been enhanced for multi-site projects.
• Generate a Solution Summary Report for the entire project
• Generate separate PDF and Excel reports for individual sites
• Select which sites and reports to include in an export
• Set custom views and thumbnails for PDF reports
🎯 Faster and More Precise Workspace Editing
New editing tools make it easier to draw, select, duplicate, and accurately position components in complex layouts.
Copy and Paste
.gif)
Use Ctrl+C and Ctrl+V to copy and paste selected components. While positioning a copied component, the same snapping behavior available during standard movement is applied for easier alignment.
Precision Move Tool
.gif)
Use the Move button on the toolbar, or the m key of the keyboard to activate Precision Move mode. Move components accurately by selecting a base point and a target point.
Precision Move supports all buildings, all single components, grouped components, and multi-selected components.
Rectangular Drawing
.gif)
A new Box mode makes it faster to draw and edit rectangular boundaries.
• Create a rectangle by selecting two points
• Maintain rectangular geometry when resizing from a corner point
• Edit linked parallel sides together by entering a dimension
• Unlink parallel sides when individual dimension adjustments are needed
• Convert a rectangular boundary into a free-form shape when required
• Use Line and Box drawing modes for sites, zones, buildings, rooms, core areas, and AI generation boundaries
Overlapping Component Selection
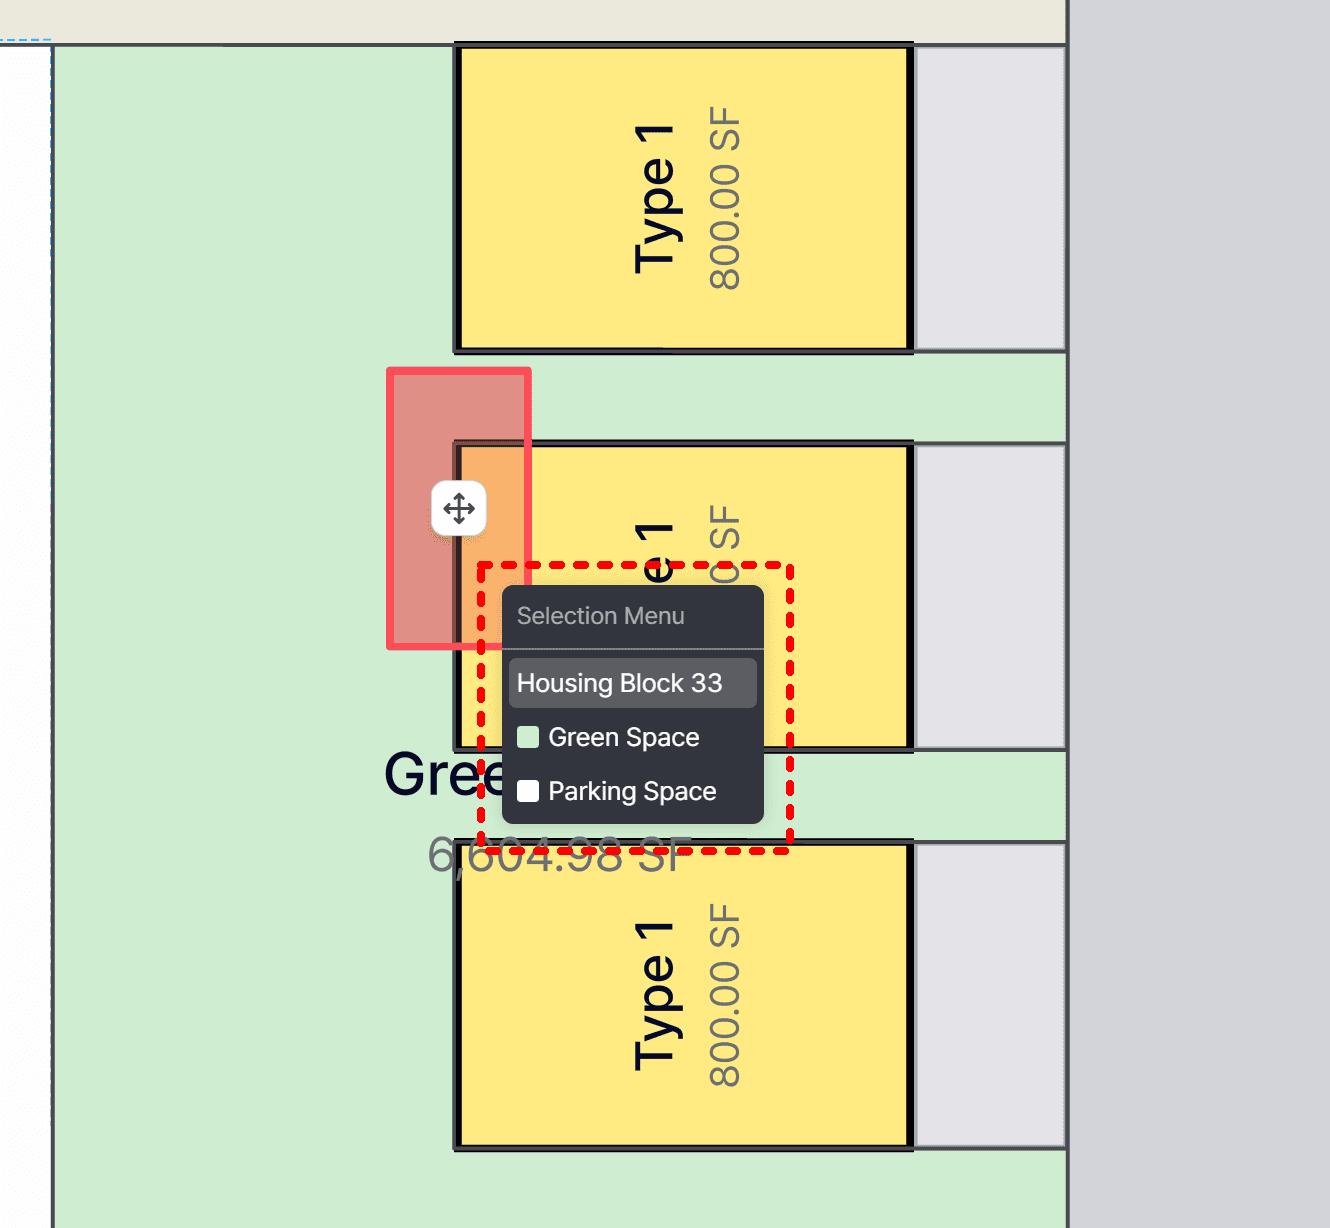
When multiple components overlap, a selection menu now displays all available objects at the clicked location. Hover over the list to preview each component, then select the intended building, parking area, zone, or detailed building component.
📐 Vector-Based PDF Drawings
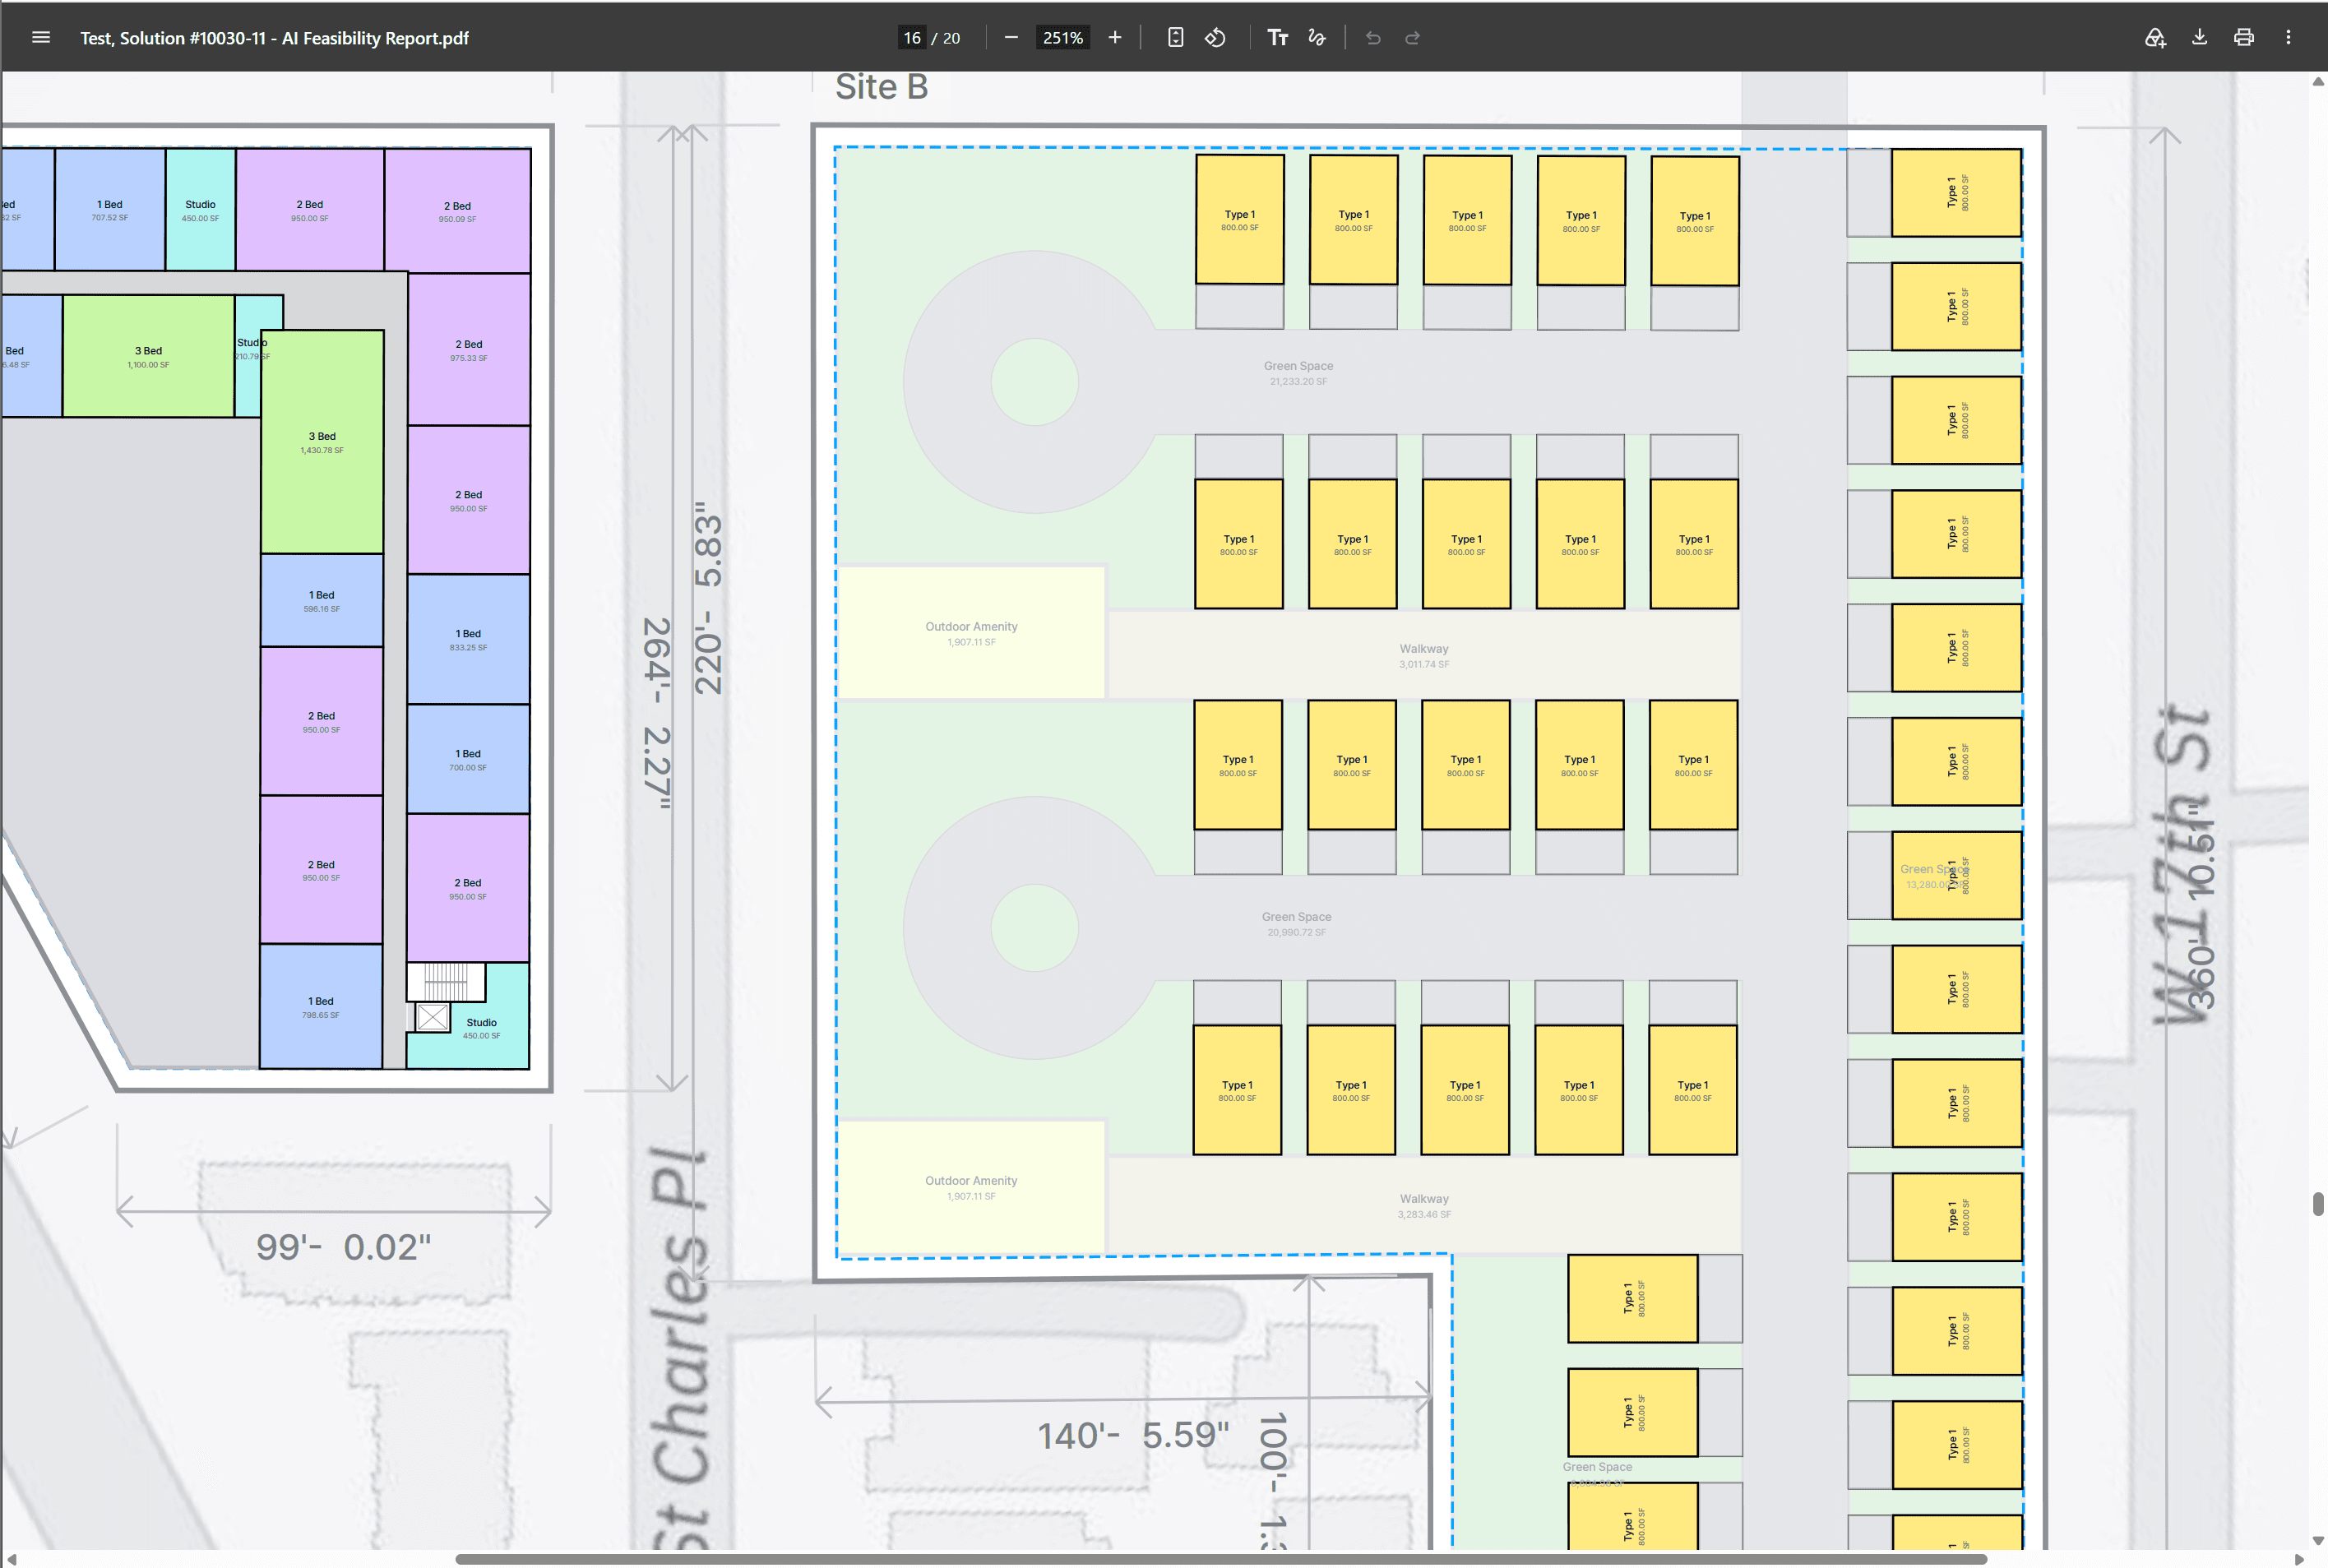
Drawing elements in exported PDF reports are now rendered as vectors. This preserves their clarity at different zoom levels and allows users to measure dimensions and distances directly in tools such as Bluebeam.
Vector output is supported for key plan elements, including:
• Site boundaries and setbacks
• Buildings and surrounding buildings
• Building and room labels
• Dimensions and orientation indicators
• Driveways and individual parking stalls
• Zones
Feedback
If you encounter any errors while using our product, or have any questions/feedback feel free to email us at product@zenerate.ai
Explore What Zenerate Can Do
If you would like to discuss how Zenerate could support your feasibility or land development workflow, book a demo below to start the conversation.
Book a Demo + Start a Free Trial