An extra row of parking has a cost in land. On a development site, that land might otherwise accommodate part of a building, an outdoor amenity, or a more direct connection to the entrance. Removing the row creates a different problem if the remaining parking cannot support the proposed project.
These decisions connect parking lot design to site capacity. The building footprint and parking supply need to work within the same boundary, along with circulation, landscaping, and the other elements that make the development usable.
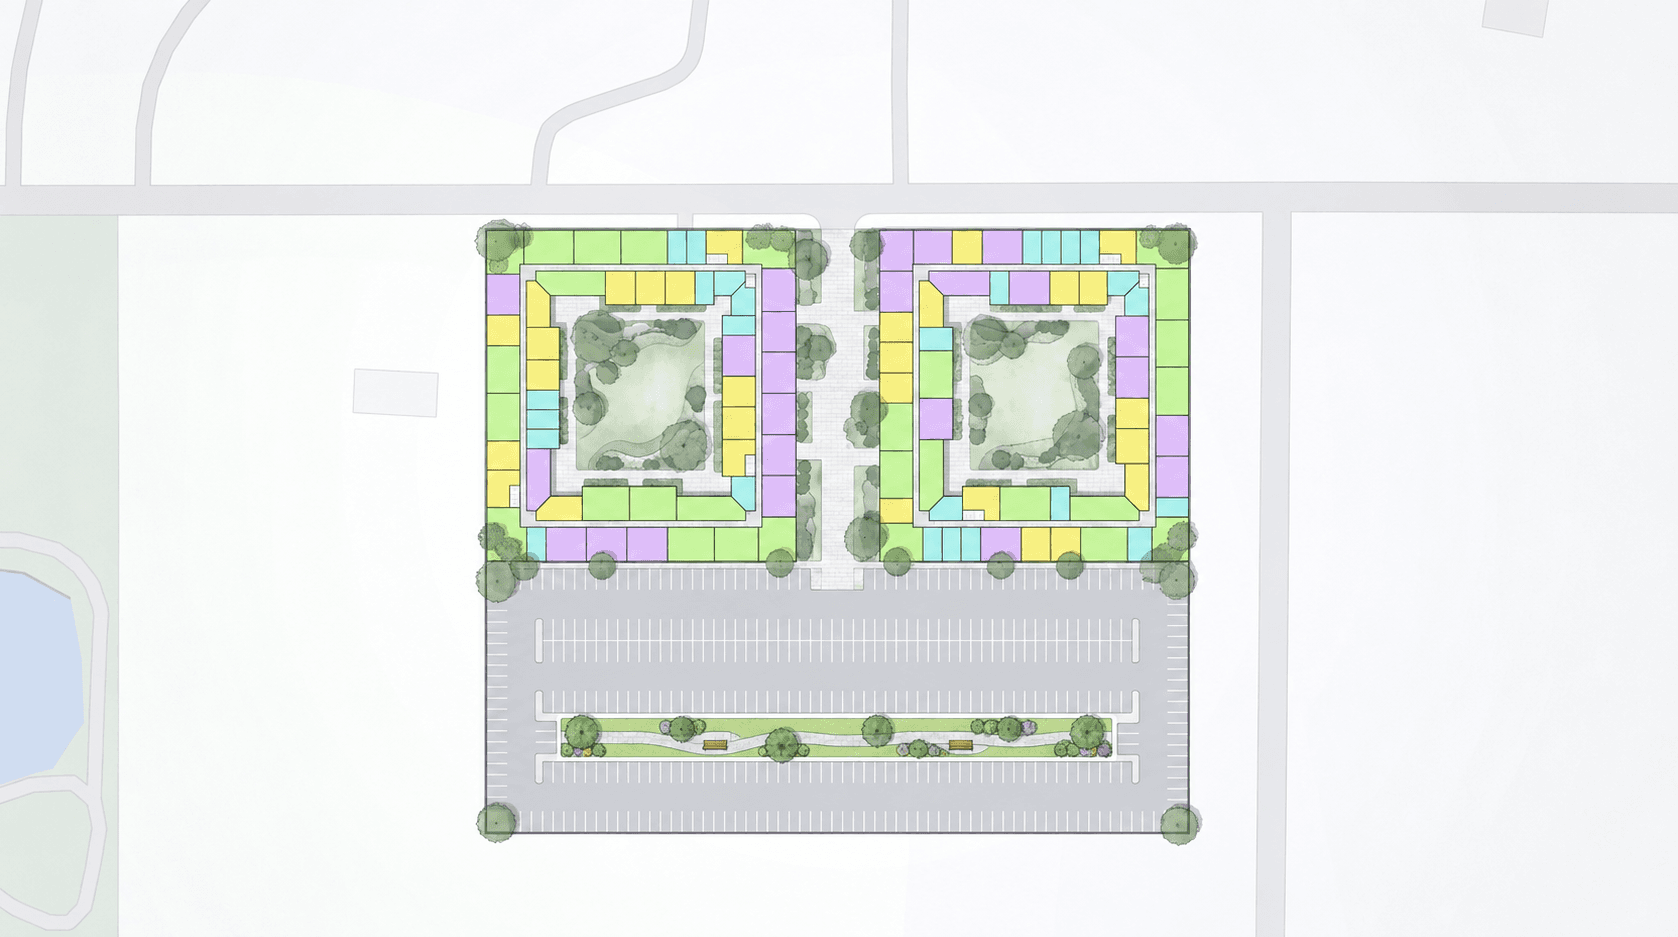
A parking layout can therefore change how a team evaluates a parcel. Before reducing the building program or ruling out a site, it is worth exploring whether a different arrangement makes better use of the available space.
Parking Takes More Space Than the Stalls
The visible parking spaces are only part of a parking lot’s footprint. Vehicles also need room to reach them, maneuver, and leave. Entrances, connecting aisles, and turning areas all draw from the same supply of land.

This becomes particularly noticeable around irregular boundaries or buildings with several projecting wings. A strip of land may appear wide enough for parking until the aisle is included. Another area may accommodate a row of stalls but provide an awkward connection to the rest of the lot.
These spaces can make an early concept look more generous than it is. Filling them with parking symbols does little to establish whether the arrangement works.
A useful parking lot site plan shows the full relationship between stalls, circulation, and the development around them. It makes the space committed to parking visible early enough for the team to act on it.
Angled and Perpendicular Parking Use the Site Differently
Stall angle is one of the variables that changes how parking fits a parcel. Angled and perpendicular parking create different row geometry, aisle relationships, and conditions at the edges of the lot.
Their value becomes clearer when they are tested against a specific site.

Perpendicular Parking
Perpendicular parking places stalls at right angles to the drive aisle. When rows sit on both sides of an aisle, that circulation space serves both rows. The orientation of those rows deserves attention. A layout running parallel to one property boundary may leave awkward gaps against another. Rotating the arrangement can change the number of complete rows that fit and where the aisles connect.
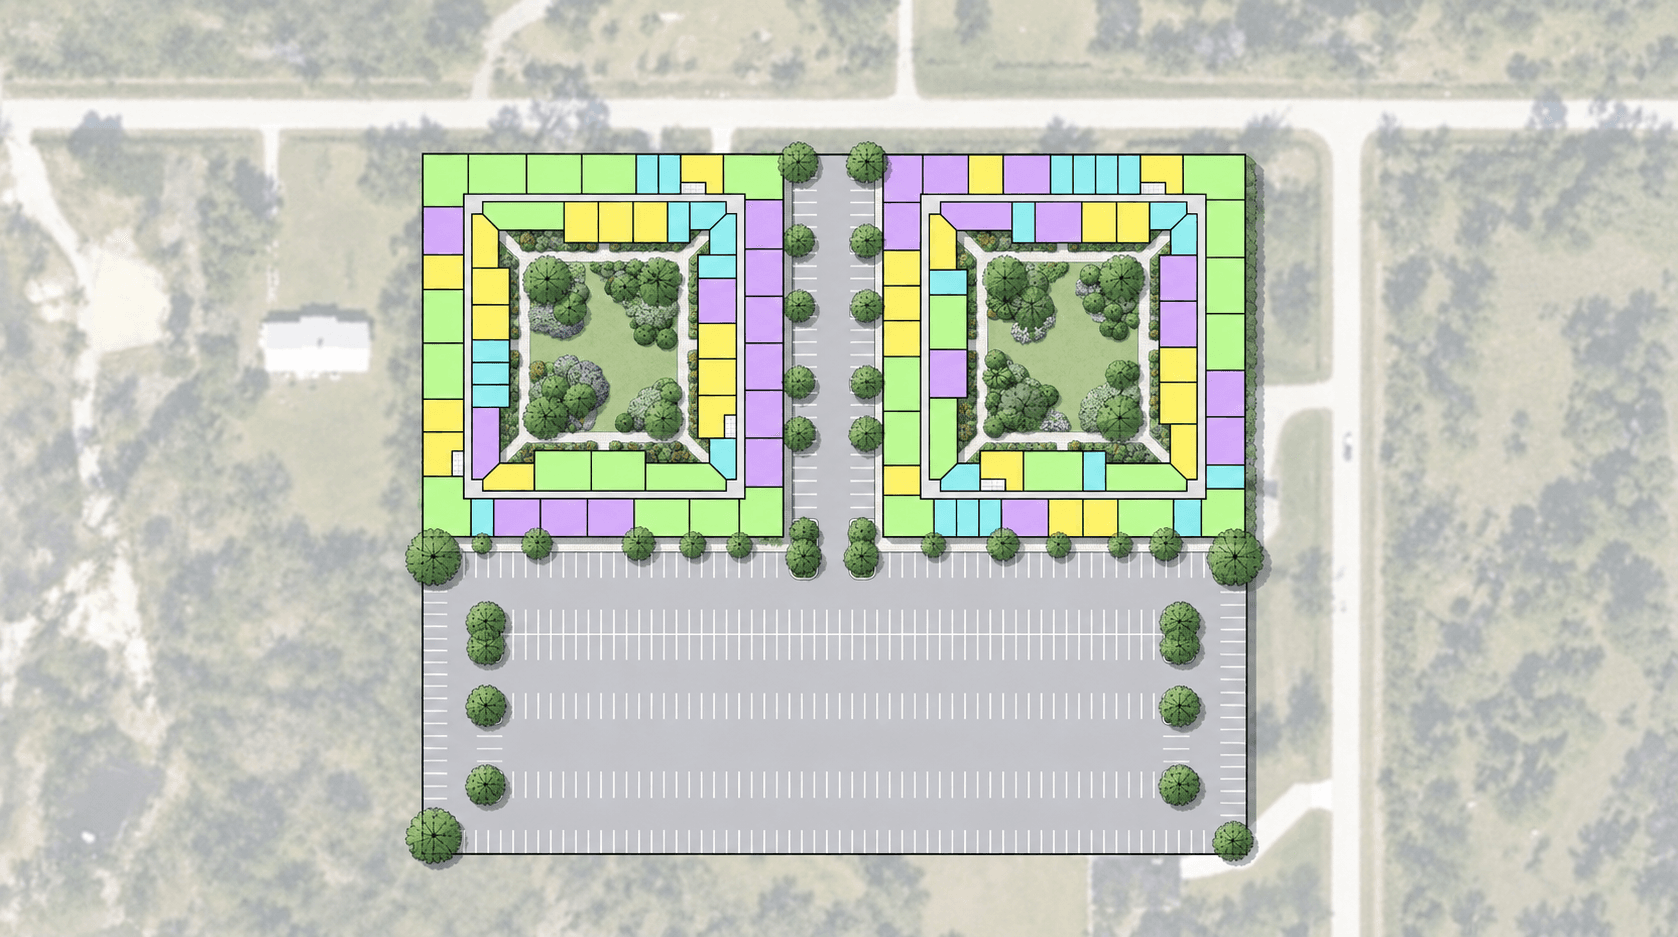
The result depends on the combined dimensions of the rows and aisles, as well as the space needed at their ends. A familiar configuration still benefits from testing more than one orientation.
Angled Parking
Angled parking changes how stalls meet the aisle and how vehicles approach them. The intended direction of travel becomes an essential part of the layout. Its diagonal geometry also changes the space left at row ends and boundaries. Those areas may fit into the broader site plan, or they may become fragments that are difficult to use.
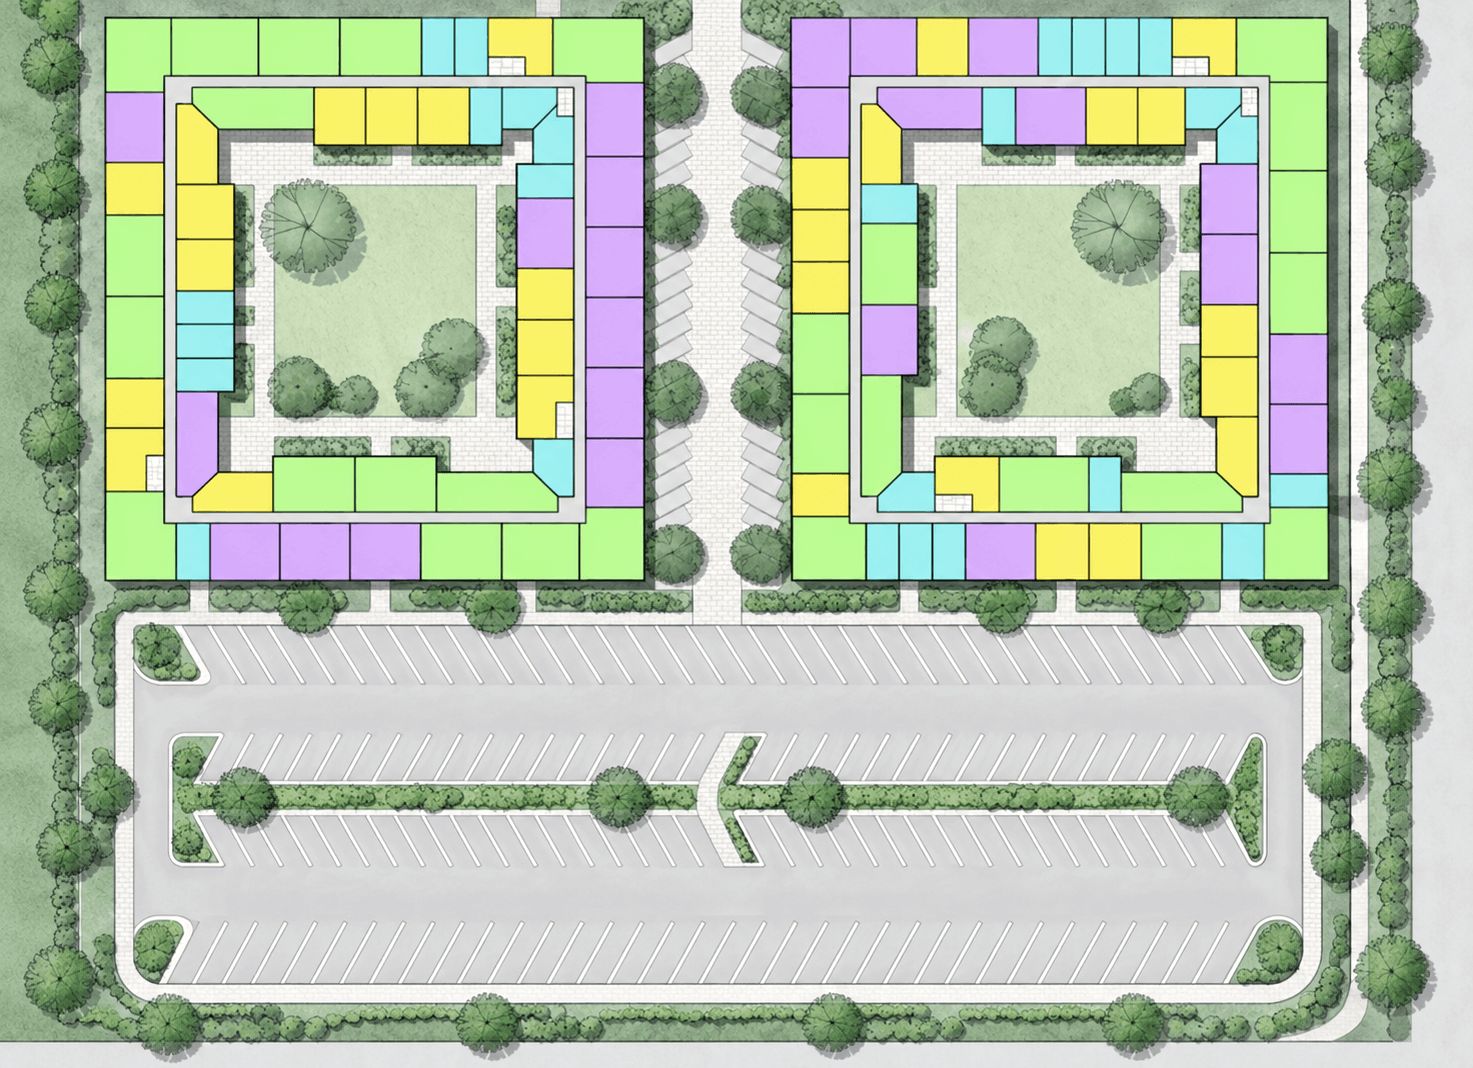
An angled arrangement should therefore be evaluated as a complete circulation system. Any apparent gain within the parking rows needs to be considered alongside the routes connecting them to site entrances and exits. Neither configuration has a universal advantage. The parcel’s proportions, building placement, access points, and project needs determine which options deserve further development.
A Higher Parking Count Can Hide a Larger Trade-Off
Consider two conceptual layouts for the same development. One provides more spaces but spreads parking around several sides of the building. The other provides fewer spaces and leaves a continuous outdoor area beside it.
The first option may be more useful if parking supply is the project’s immediate constraint. The second may deserve closer attention if it meets the project’s parking needs while preserving space for an amenity or future building adjustment. The distinction is the usefulness of what remains.
Connect Parking Supply to the Building Program
A parking count becomes more informative when it is considered alongside the proposed use of the building.
For a residential concept, a simple measure is the number of spaces per dwelling unit:
Parking ratio = Total parking spaces ÷ Total dwelling units
In a hypothetical project with 100 apartments and 150 spaces, the ratio is:
150 ÷ 100 = 1.5 spaces per apartment
If the building program increases to 120 apartments while parking remains at 150 spaces, the ratio becomes:
150 ÷ 120 = 1.25 spaces per apartment
The parking layout has not changed, but its relationship to the development has.
That relationship matters whenever the team revises the building program. Adding units, changing building placement, or expanding an amenity area can alter the balance between development capacity and parking supply. Keeping those figures together helps the team understand the consequences of a design change before carrying it into the next stage.
Explore What Zenerate Can Do
Zenerate supports angled and perpendicular parking, allowing teams to explore both configurations within a site concept.
Start with the same parcel and building footprint, then develop an option for each arrangement. Review the layouts side by side, using their parking counts and visible circulation patterns to explain the differences. Once the initial comparison is clear, test changes to the relationship between the building and parking.
The resulting plans give the discussion something specific to work from. Each option shows where the spaces go, how they connect, and what remains available for the development.
Schedule a Zenerate demo to explore parking layouts alongside your next site concept.
Book a Demo + Start a Free Trial