When working on a residential test fit, unit organization can make a major difference in how quickly users can build, review, and adjust a layout. A project may include multiple unit types, bedroom counts, unit sizes, and design variations, so having a clear way to manage those units helps keep the workflow organized.
Zenerate’s Unit Library allows users to view, sort, filter, search, select, edit, and organize typical units inside a project. This makes it easier to work with different residential unit types during a real estate feasibility study, especially when comparing layouts or testing different unit mix strategies.
This tutorial explains how to use the Unit Library in Zenerate.
Step 1: Open the Unit Library
Start by opening the Unit Library inside your project.
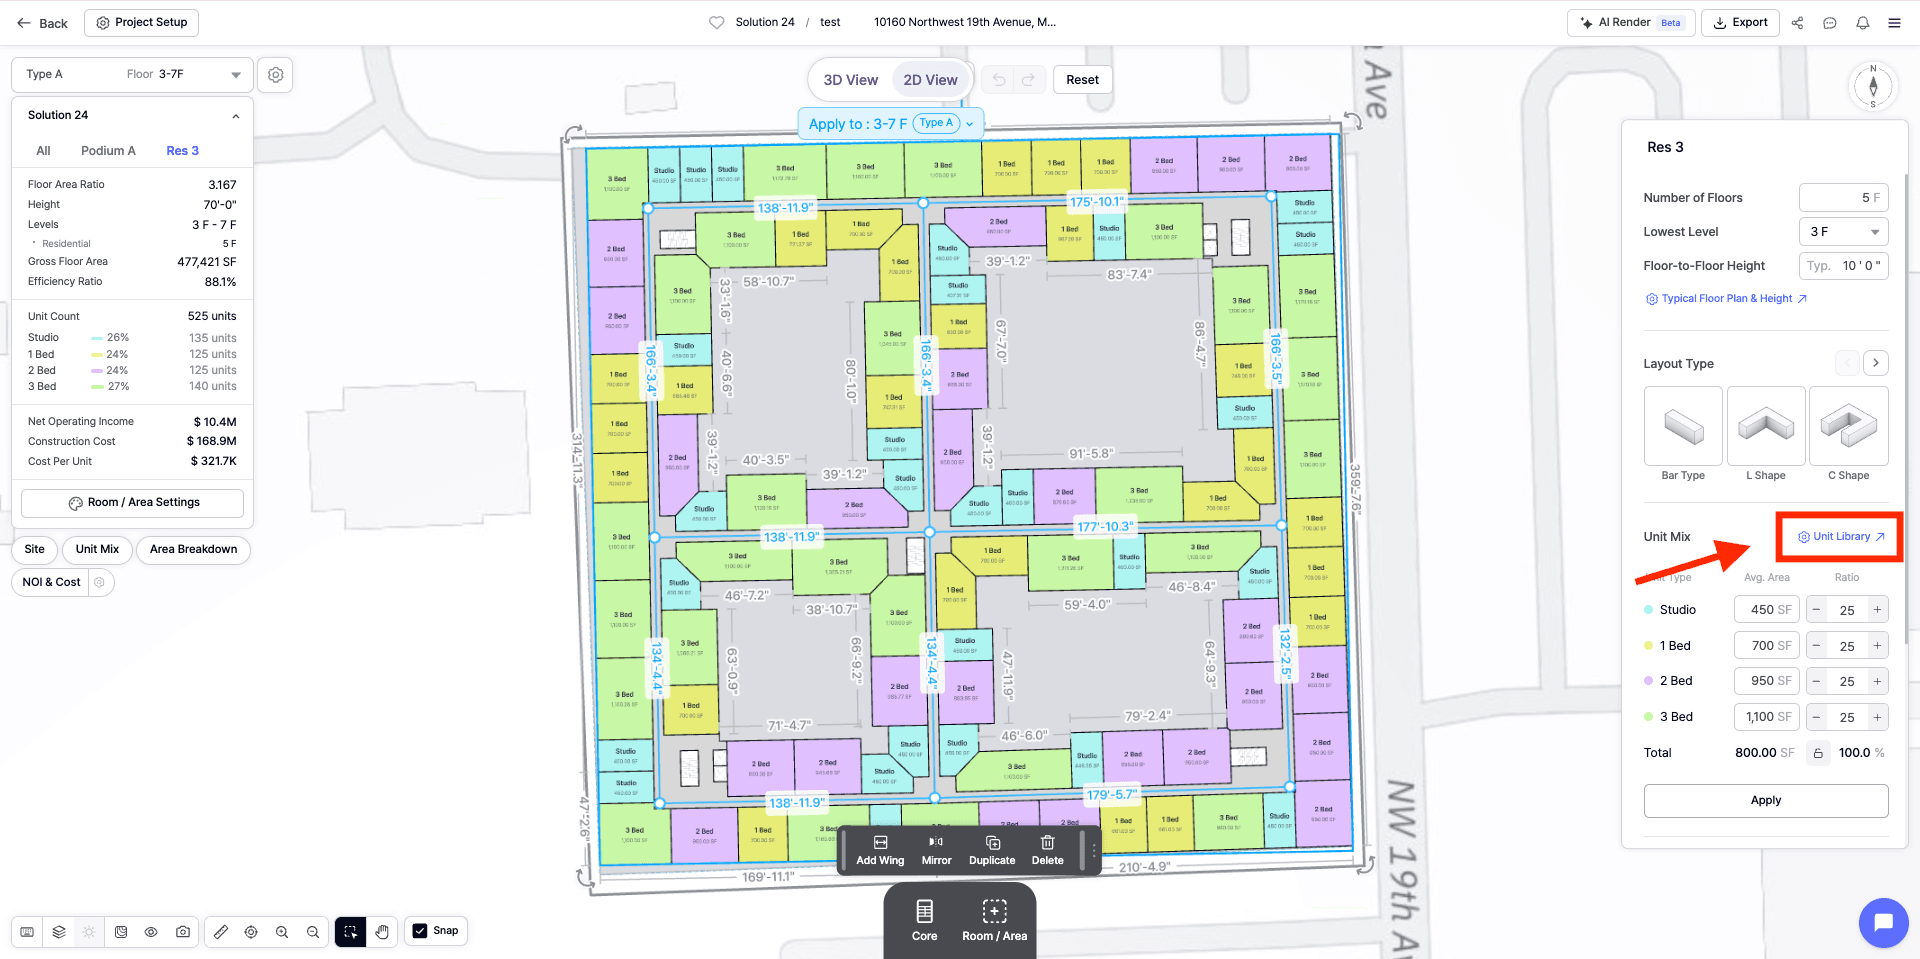
The Unit Library displays the available typical units in a card-based view. Each unit card includes a visual preview of the unit layout, along with key information such as:
• Unit name
• Unit area
• Unit size
• Unit type
• Modified date
• Creator information
This makes it easier to review unit options visually instead of relying only on a list or schedule. During site feasibility analysis, this can help users quickly understand which unit types are available for use in a layout.
Step 2: Add a Typical Unit
Users can add a new typical unit by selecting Add Typical Unit.
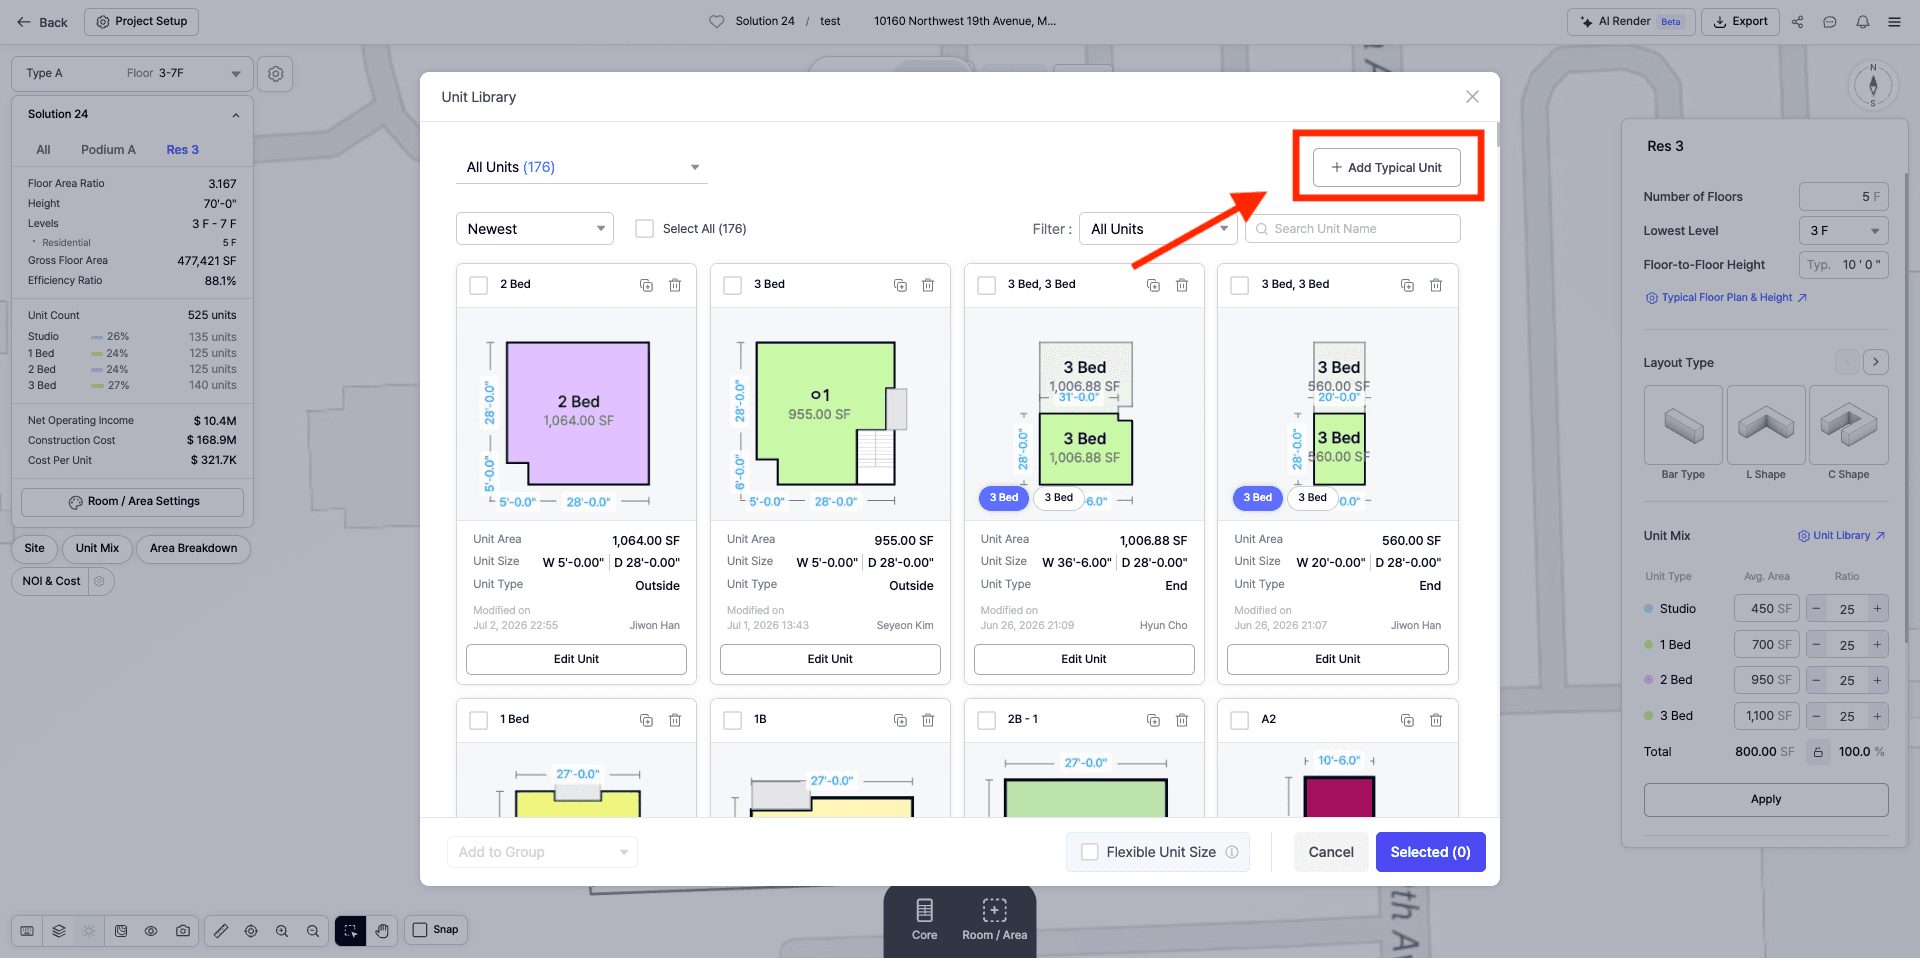
This allows users to create or add a unit type that can be used in the project. Once added, the unit appears in the Unit Library as a card with its own preview, area, size, and unit type information.
Adding typical units is useful when a project requires a specific residential program or when users want to test a new unit type during early test fit exploration.
For example, a user may want to add:
• A new studio unit
• A one-bedroom unit
• A two-bedroom unit
• A three-bedroom unit
• A custom unit type for a specific project
Once the unit is added, it can be selected, edited, organized, and reused within the Unit Library workflow.
Step 3: Select a Unit Group
At the top of the Unit Library, users can choose which unit group they want to view.

Unit groups help organize different sets of typical units. For example, a project may include separate groups for different users, project types, sample units, or typical unit collections.
From the unit group dropdown, users can select from available groups such as:
• All Units
• User-created unit groups
• Sample units
• Typical units
• Typical units with interior
• Custom unit groups
Users can also create a new unit group by selecting Create New Unit Group.
This is helpful when managing multiple residential studies or different unit collections. Instead of keeping every unit in one large list, users can organize units into groups that match their workflow.
Step 4: Filter Units by Bedroom Type
After selecting a unit group, users can filter the Unit Library by bedroom type.
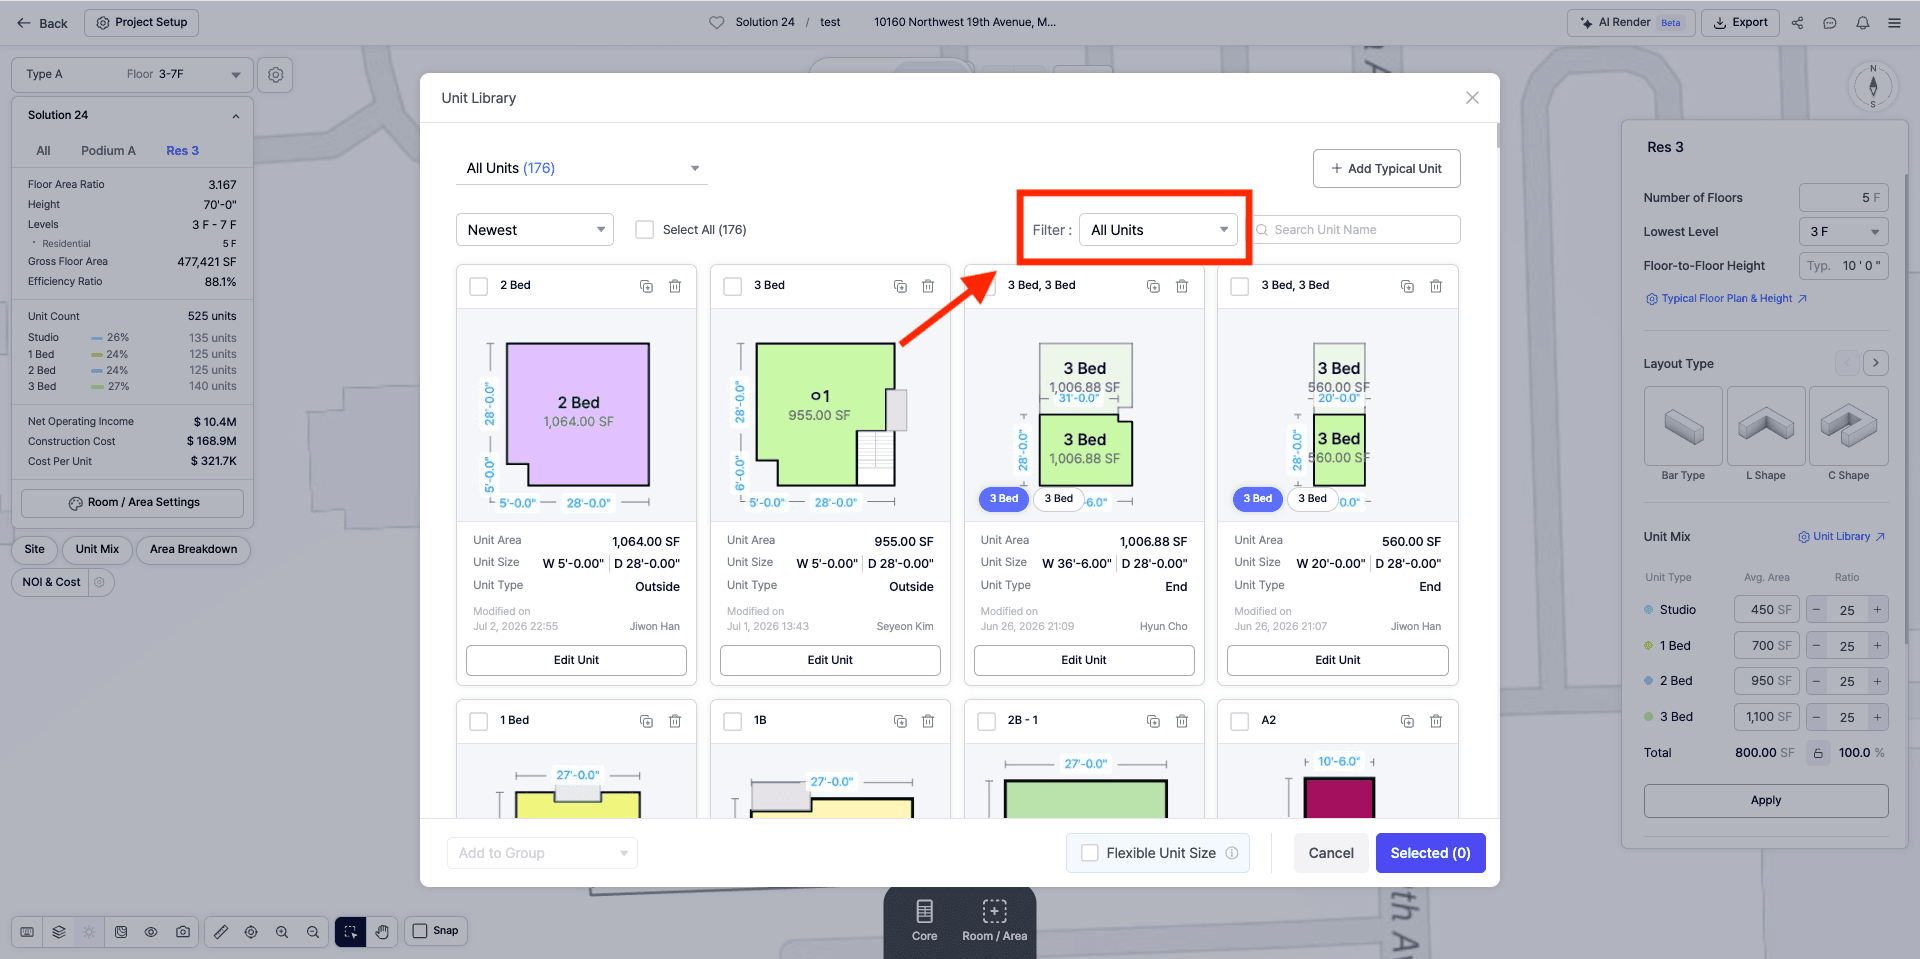
The filter menu allows users to narrow the library by categories such as:
• All Units
• Studio
• 1 Bed
• 2 Bed
• 3 Bed
This is useful when reviewing or building a specific unit mix. For example, if a user only wants to review two-bedroom units, they can filter the library and focus on that unit type without scrolling through every available option.
During a development feasibility study, this can make it easier to compare unit types, adjust layouts, and review whether the design supports the intended residential program.
Step 5: Search by Unit Name
Users can also search for a unit by name using the search bar.
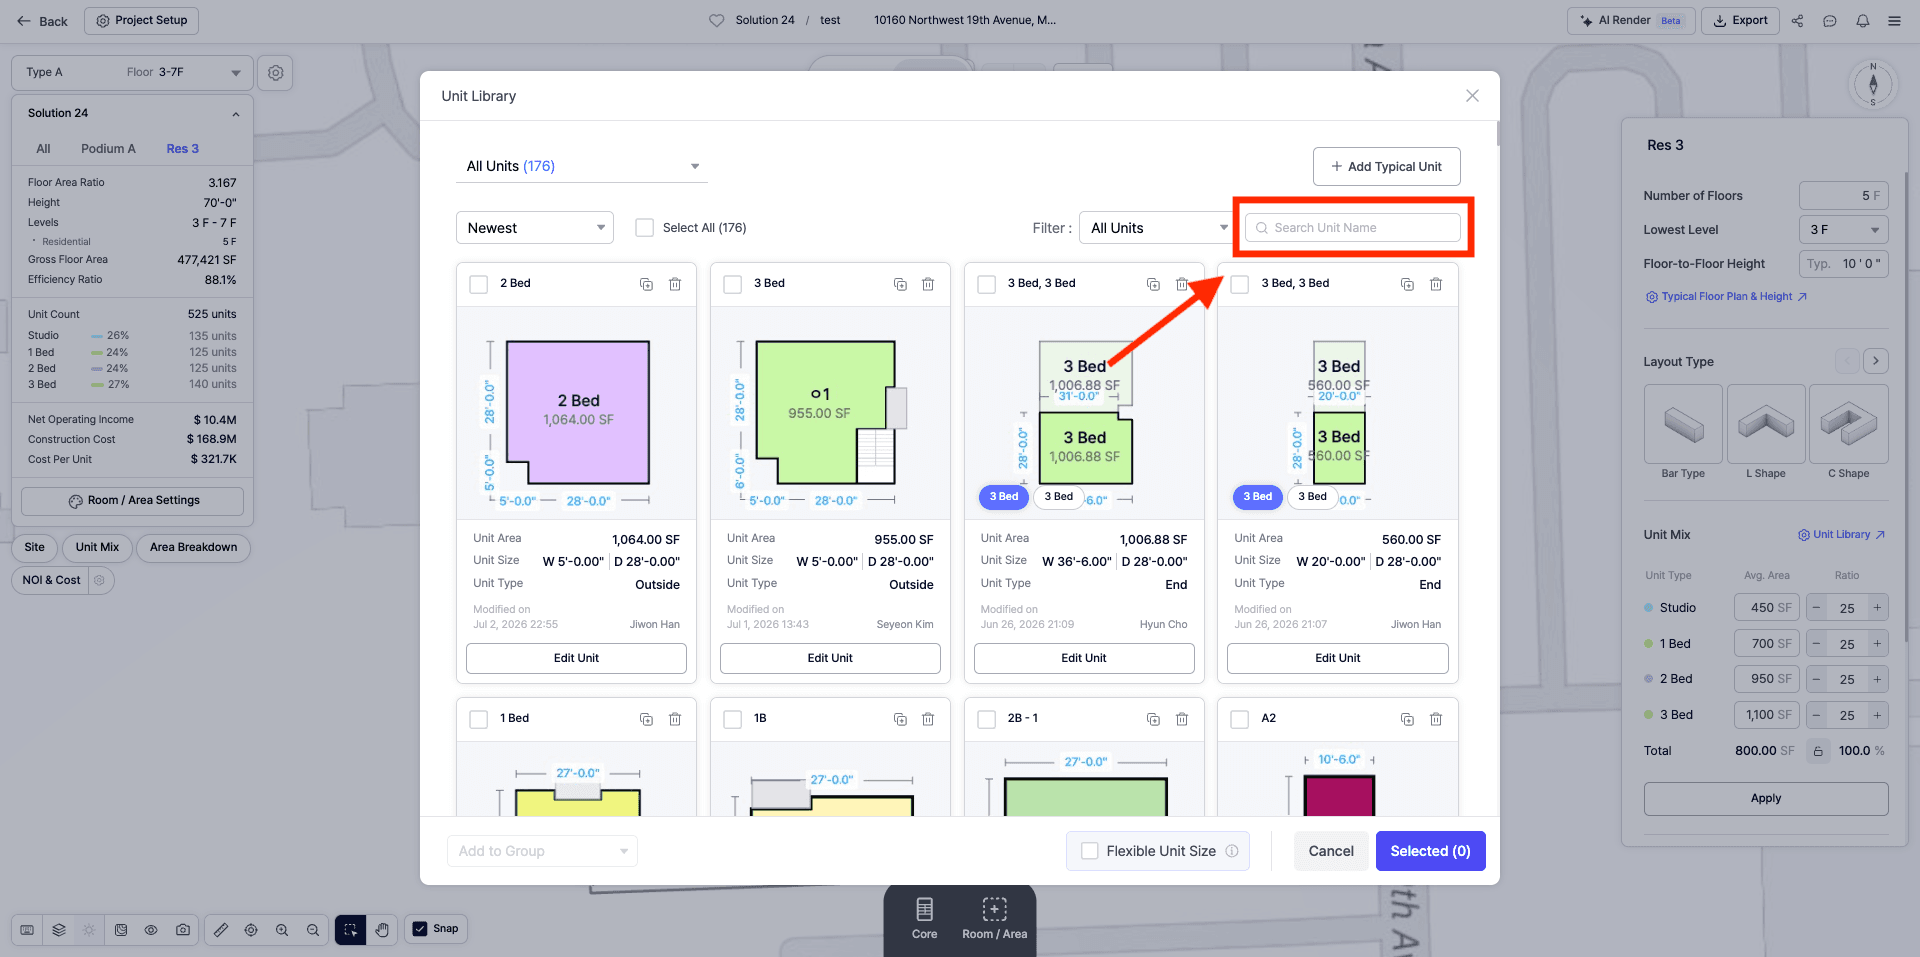
This is helpful when the library includes many typical units or when users are looking for a specific unit that has already been created. Instead of manually scanning through all unit cards, users can type the unit name and locate it more quickly.
This supports a faster workflow when testing different layouts, replacing unit types, or reviewing specific options during a real estate feasibility study.
Step 6: Sort Units Based on What You Need
The Unit Library also includes sorting options that help users control how units are displayed.
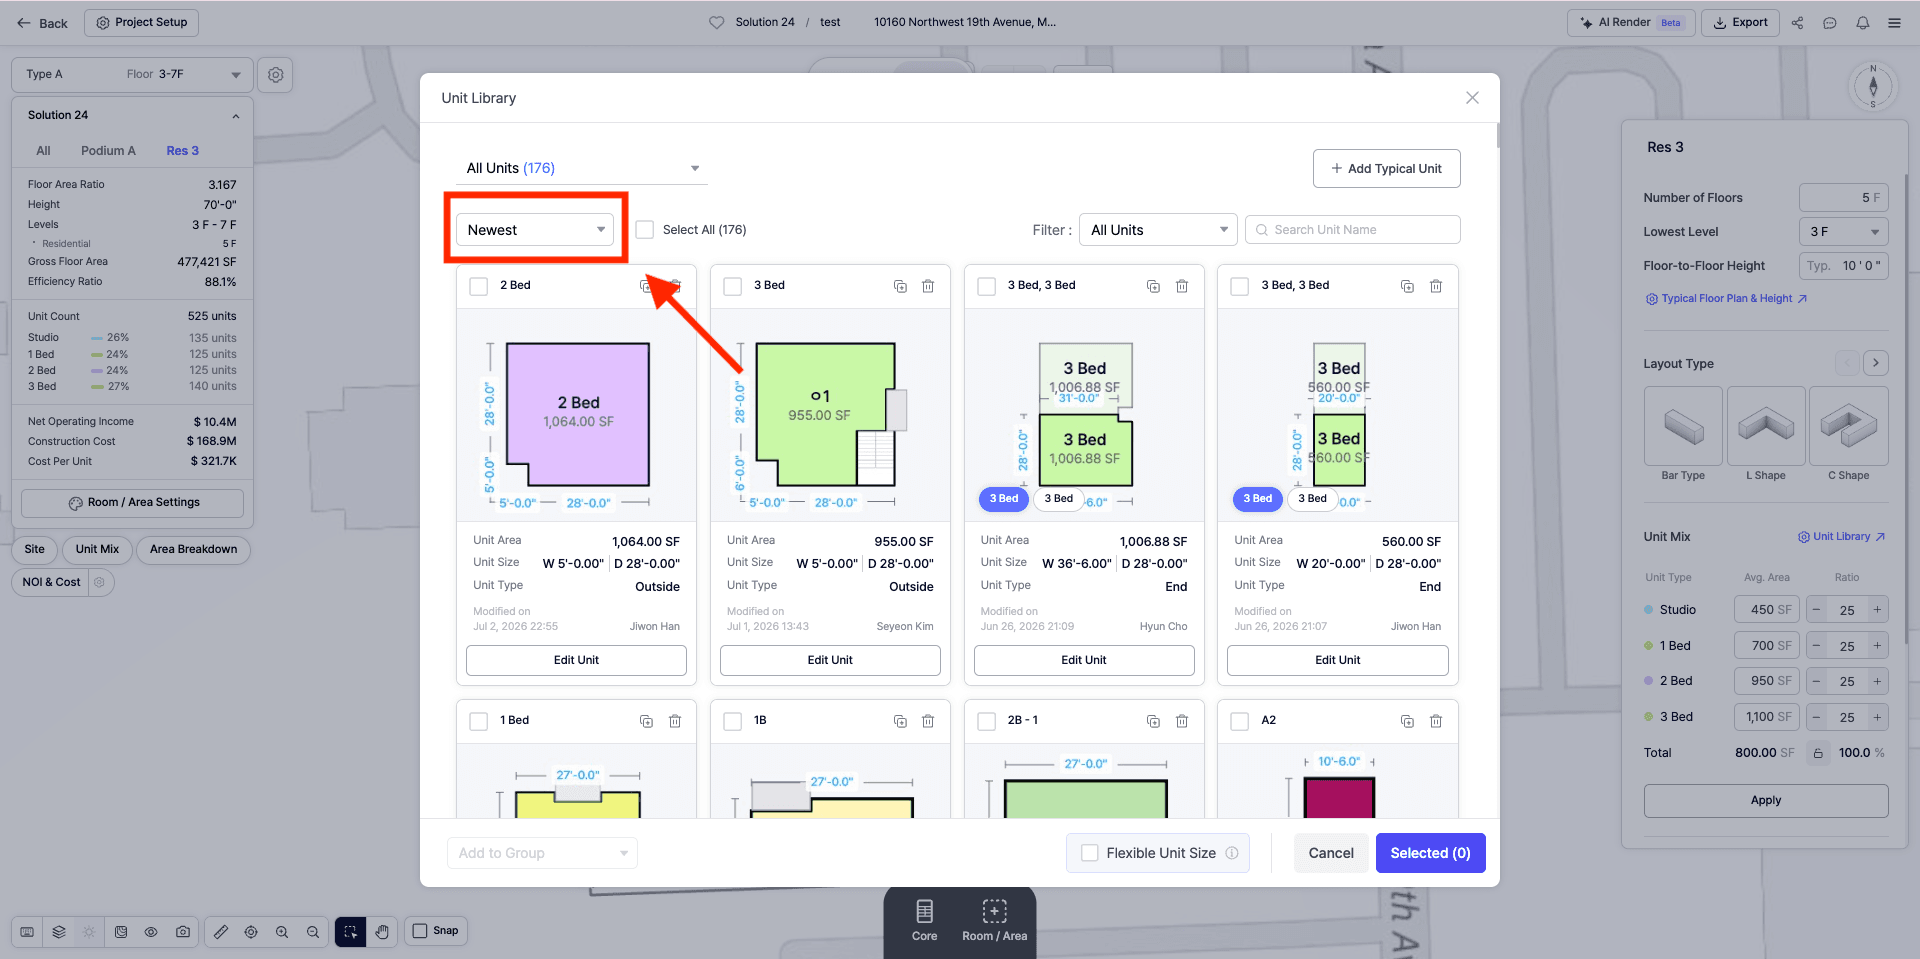
Users can sort units by:
• Newest
• Oldest
• A to Z
• Z to A
• Bedroom Type
• Unit Type
• Highest Unit Area
This makes it easier to review the library based on the task at hand. For example, sorting by Newest can help users find recently created units, while sorting by Bedroom Type can help organize units by residential program. Sorting by Highest Unit Area can be useful when comparing larger unit types or reviewing space-heavy layouts.
For teams working through land development or residential feasibility planning, sorting helps keep the Unit Library easier to navigate.
Step 7: Select Units for Use
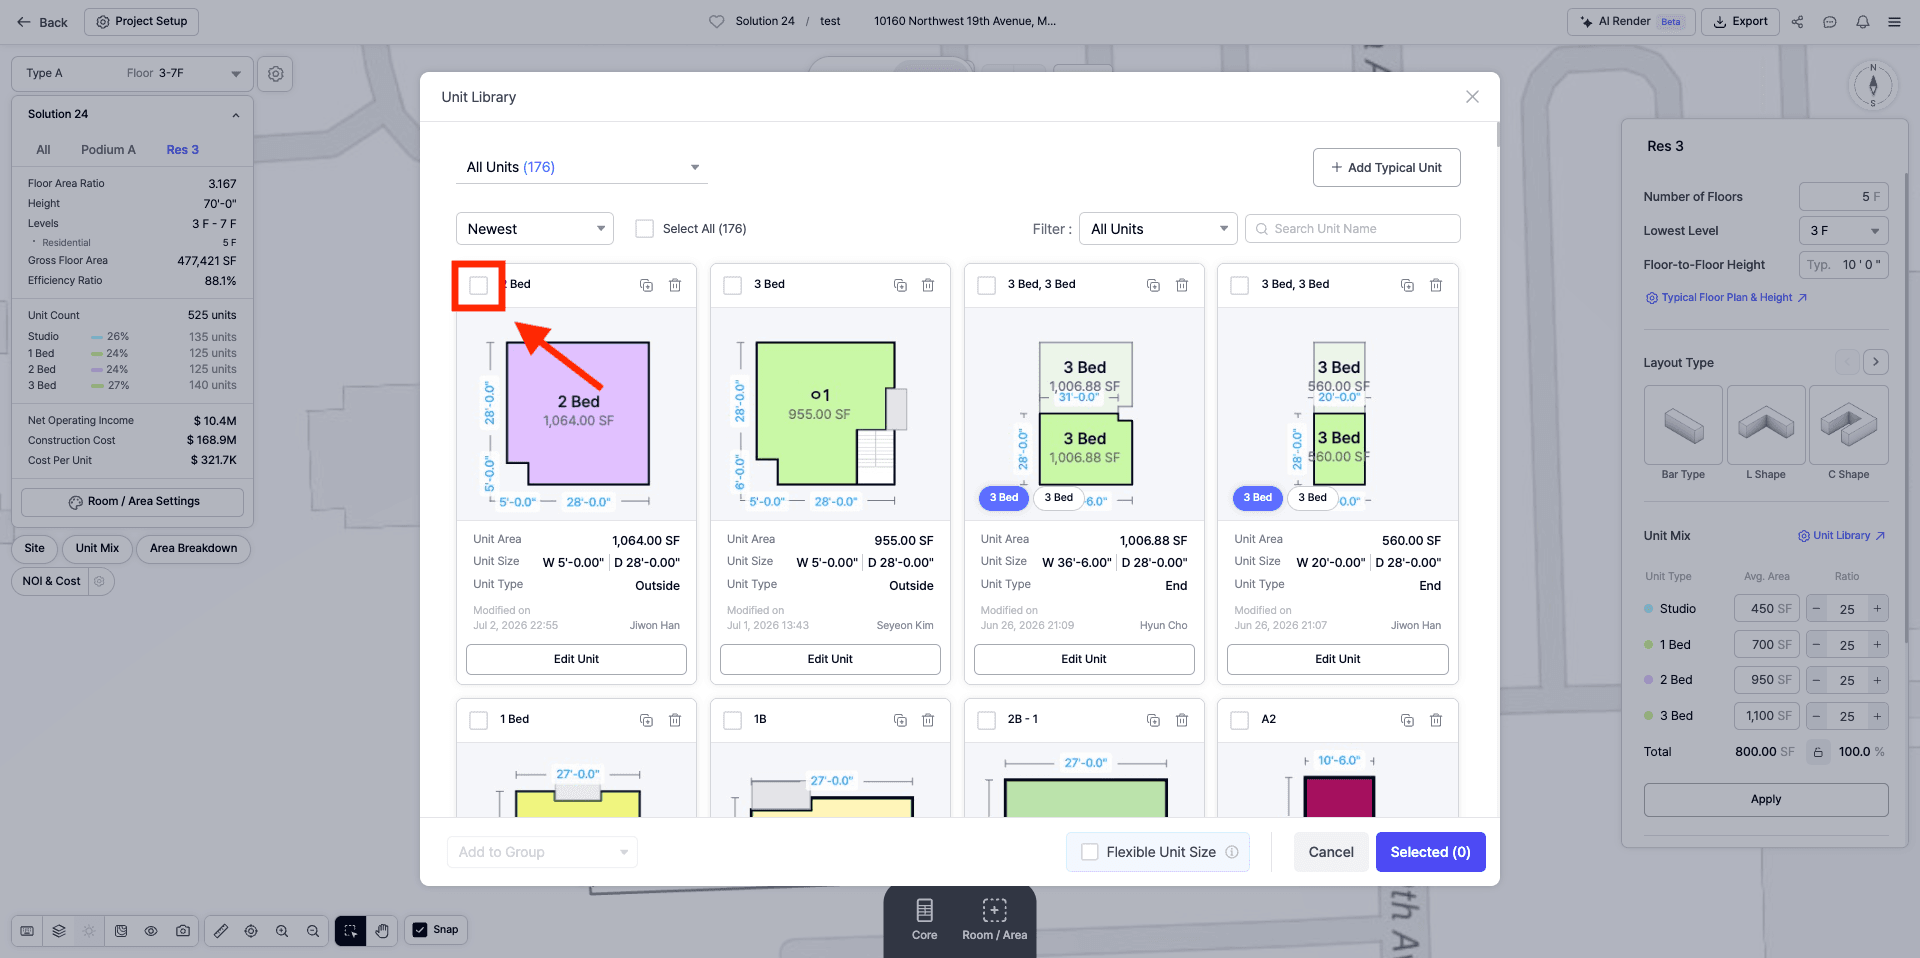
Each unit card includes a checkbox that allows users to select individual units.
Users can also use Select All to select every unit currently shown in the selected group or filtered view. The number of selected units is shown at the bottom of the Unit Library, making it easy to confirm how many units are being selected before applying them.
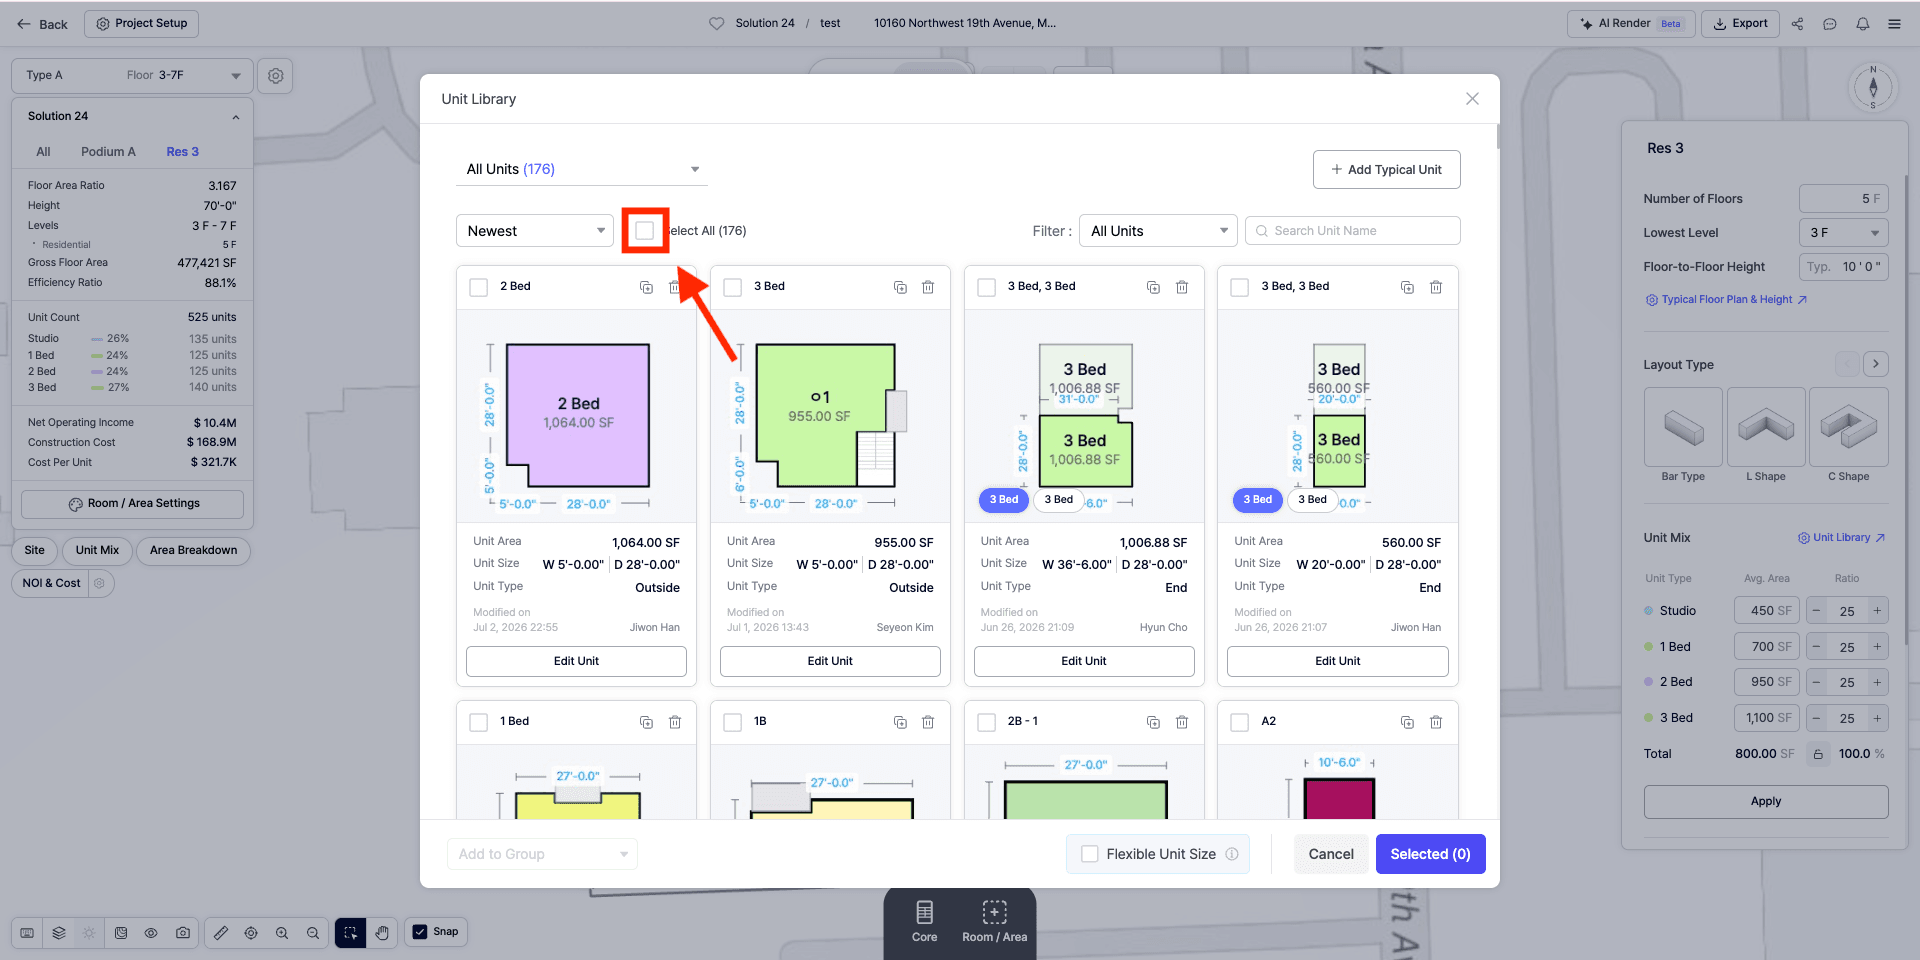
This is helpful when users want to choose specific units for a layout or group workflow. Instead of applying every available unit, users can select only the unit types that are relevant to the current site feasibility analysis.
Step 8: Edit an Existing Unit
Each unit card includes an Edit Unit button.
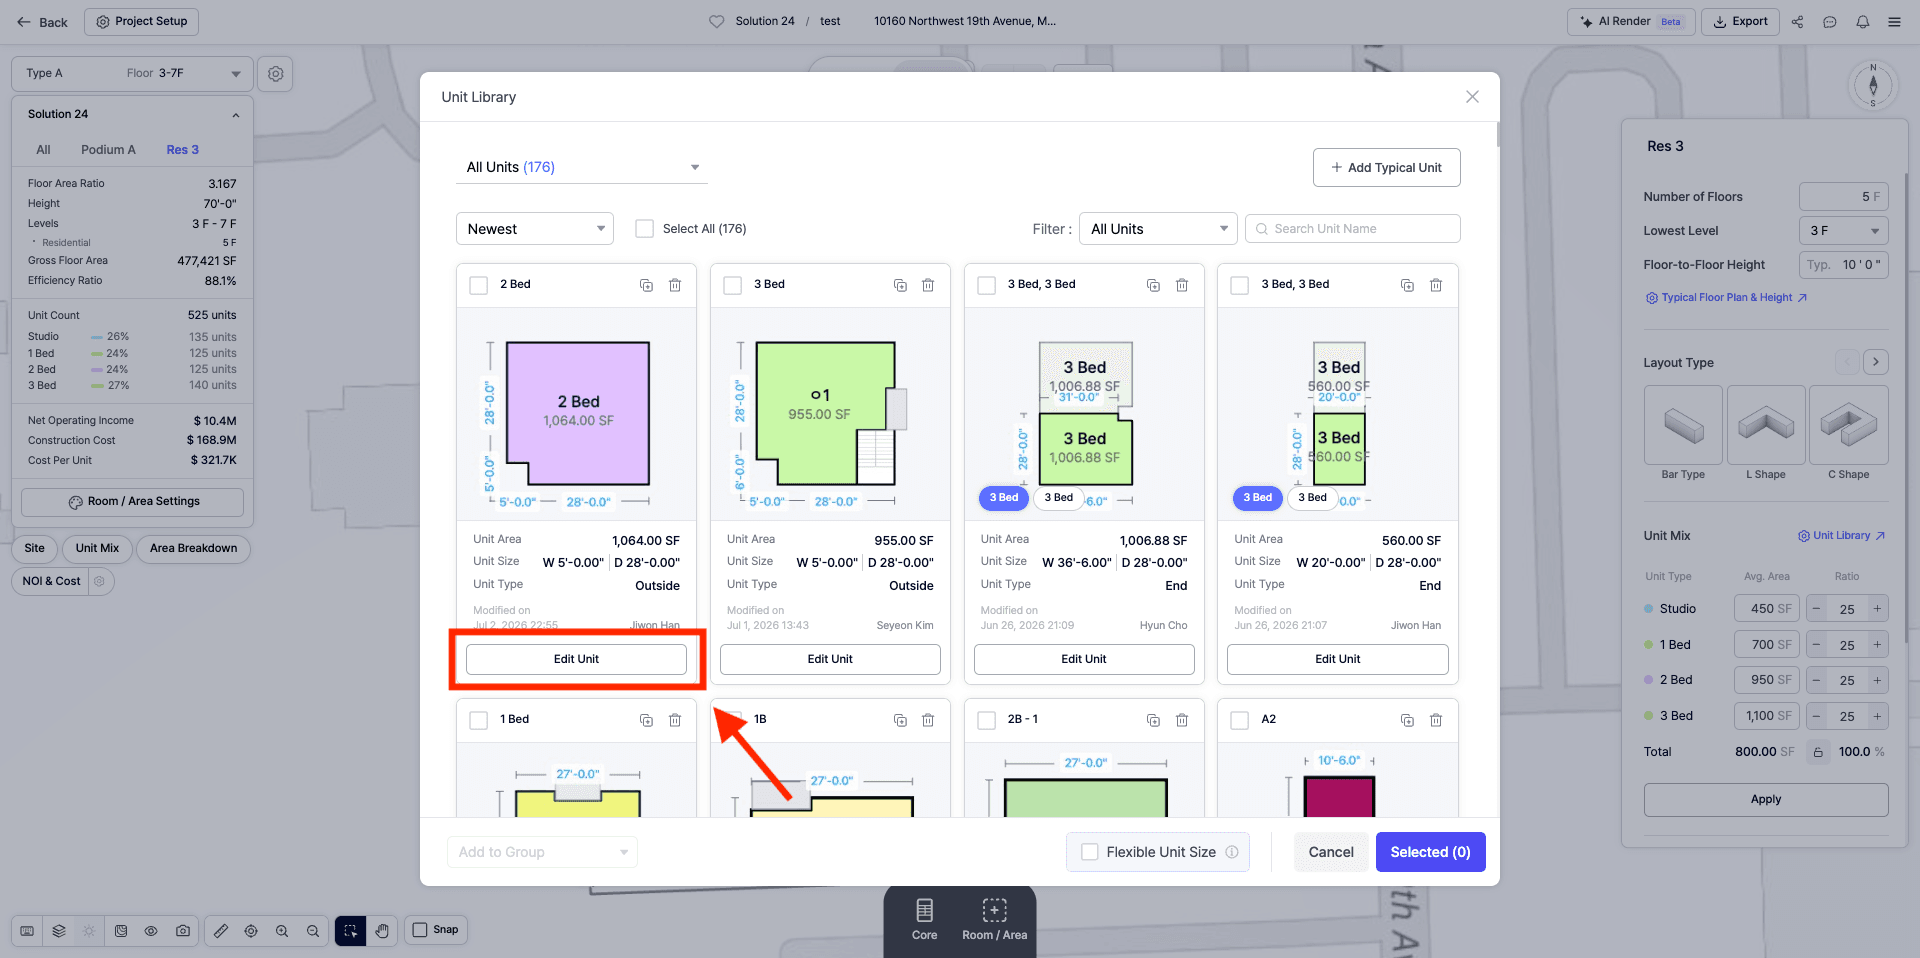
This allows users to open and modify an existing unit. Editing units can be useful when a unit needs to be adjusted for a specific project, updated based on a new design standard, or refined for a better fit within the building layout.
For residential feasibility work, the ability to edit units helps teams keep unit layouts flexible. A small change to unit size, shape, or configuration can affect the overall floor plan, unit mix, and building efficiency.
By editing units directly from the Unit Library, users can manage these changes more efficiently.
Step 9: Duplicate or Delete Units
The Unit Library also includes quick action icons on each unit card.
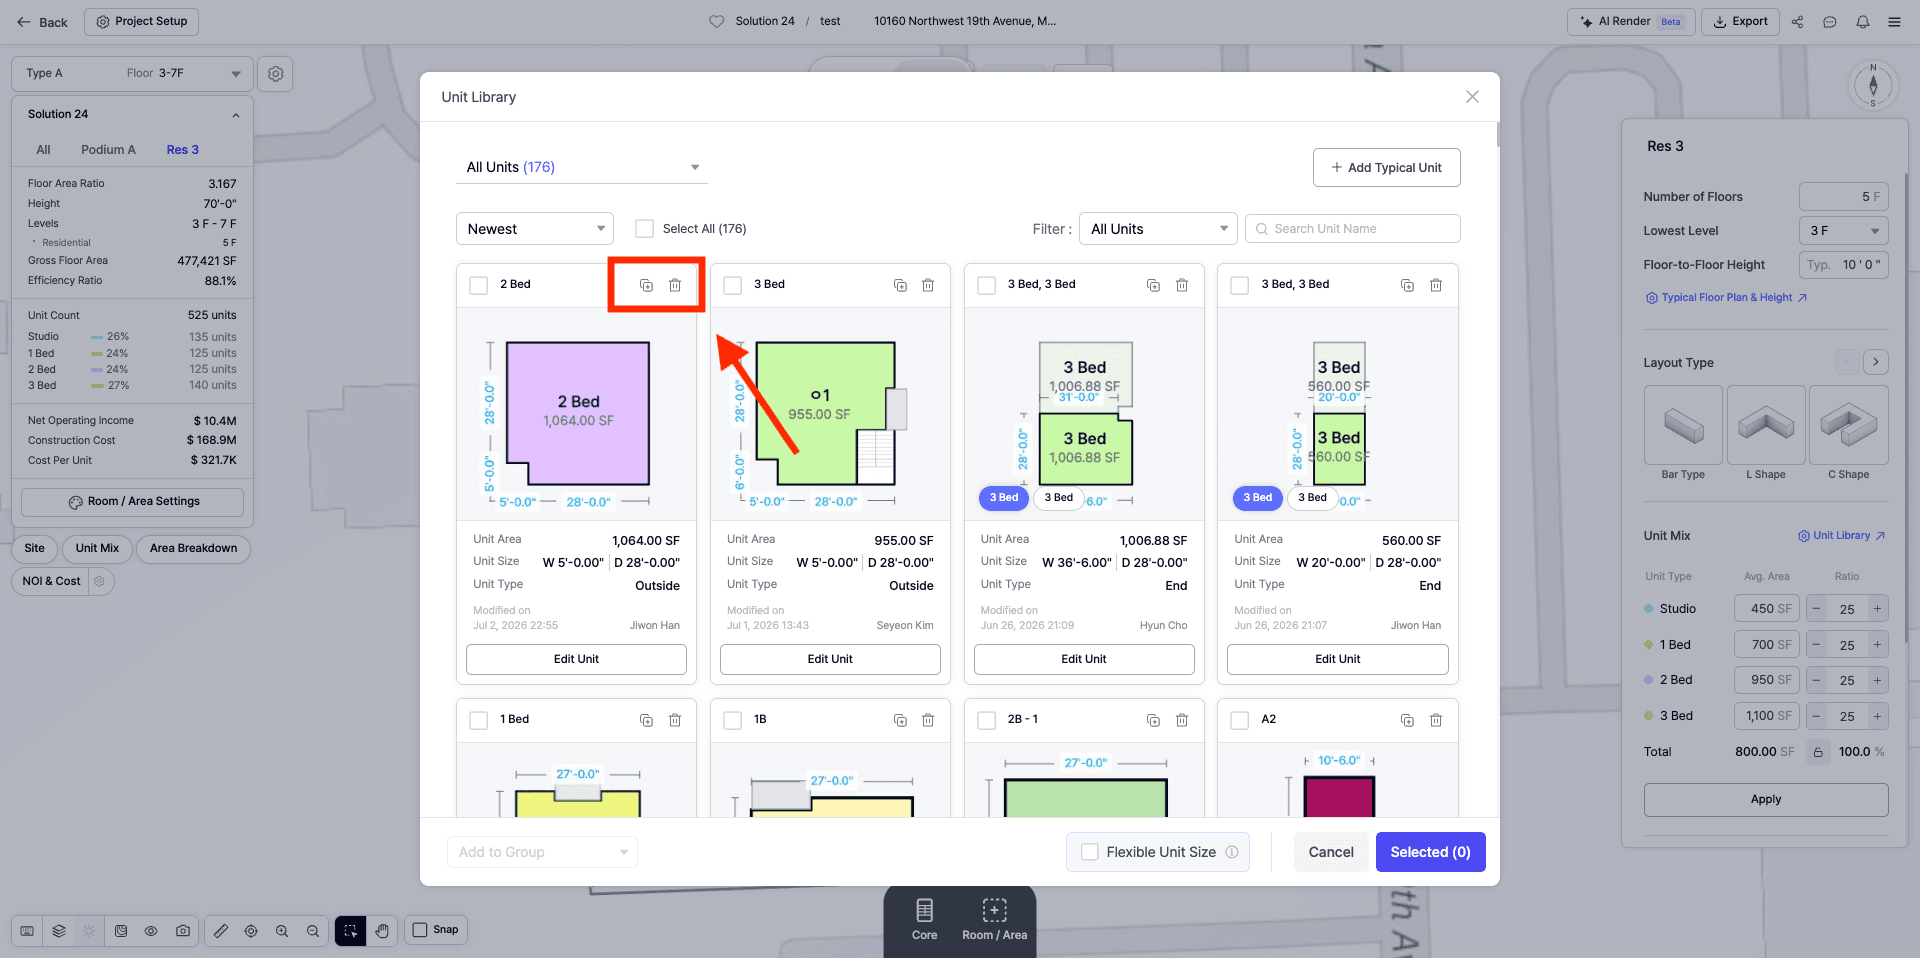
Users can duplicate a unit when they want to create a similar unit type without starting from scratch. This can be helpful when testing variations of an existing unit, such as a slightly different two-bedroom layout or an adjusted studio configuration.
Users can also delete units that are no longer needed.
These actions help keep the Unit Library clean and organized, especially when a project includes many unit options or test layouts.
Step 10: Use Flexible Unit Size When Needed
At the bottom of the Unit Library, users can also access the Flexible Unit Size option.
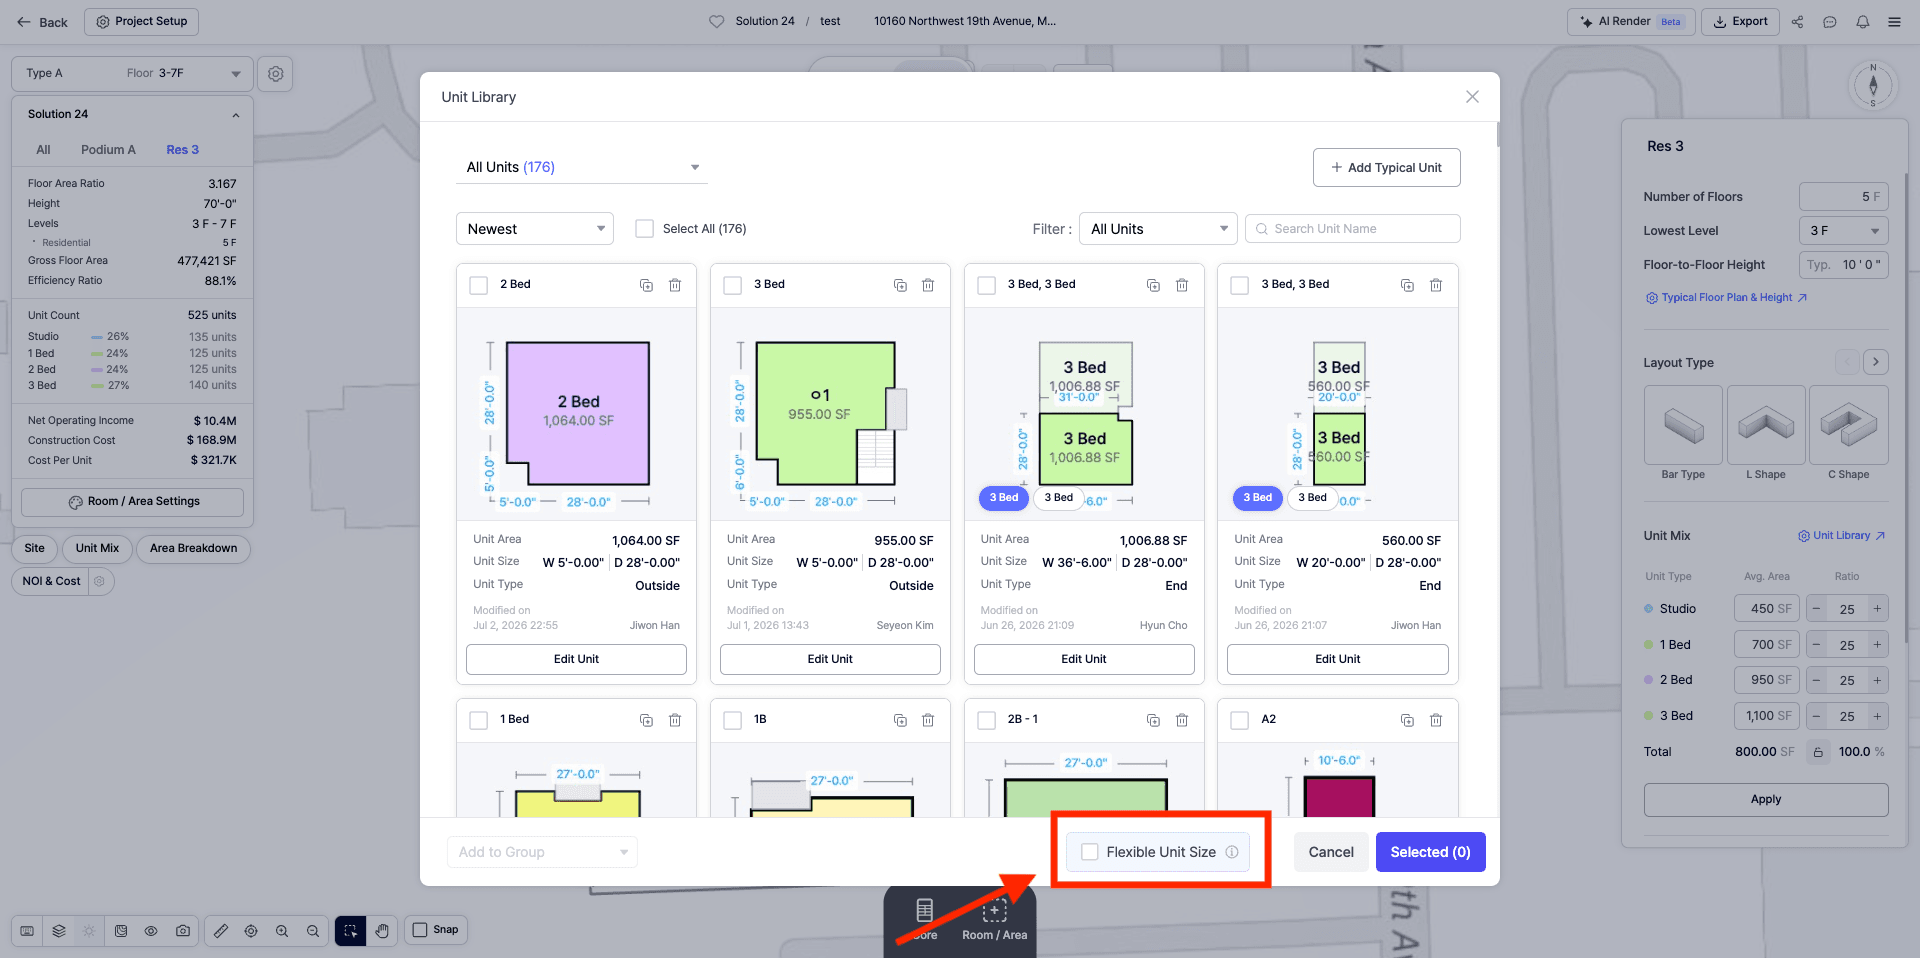
This setting can be useful when users want more flexibility in how units are applied or adjusted during layout generation. In early feasibility work, exact unit dimensions may not always be final. Flexible unit sizing can help support a more adaptable workflow while users are still exploring different design options.
This is especially useful during early development feasibility study work, when teams are still testing unit mix, density, and building configuration.
Why the Unit Library Matters
The Unit Library helps users manage residential units more clearly during early feasibility and design exploration.
Instead of searching through scattered unit options or recreating typical units repeatedly, users can organize units into groups, filter by bedroom type, search by name, sort by key criteria, and select only the units needed for the current layout.
This is especially useful for:
• Multifamily feasibility studies
• Senior housing projects
• Mixed-density residential developments
• Unit mix comparison
• Early land development planning
A well-organized Unit Library supports a faster and clearer residential test fit workflow.
Final Thoughts
Zenerate’s Unit Library gives users a structured way to organize and manage typical units during residential feasibility work.
By using unit groups, filters, search, sorting, selection tools, editing, duplication, and flexible unit sizing, users can create a more efficient workflow for reviewing and applying unit types. This helps developers, architects, and planners evaluate unit mix and layout options more clearly during a real estate feasibility study.
For teams working on residential site feasibility analysis, the Unit Library makes it easier to move from early unit planning to clearer, more organized design options.
Explore What Zenerate Can Do
If you would like to discuss how Zenerate could support your feasibility or land development workflow, book a demo below to start the conversation.
Book a Demo + Start a Free Trial